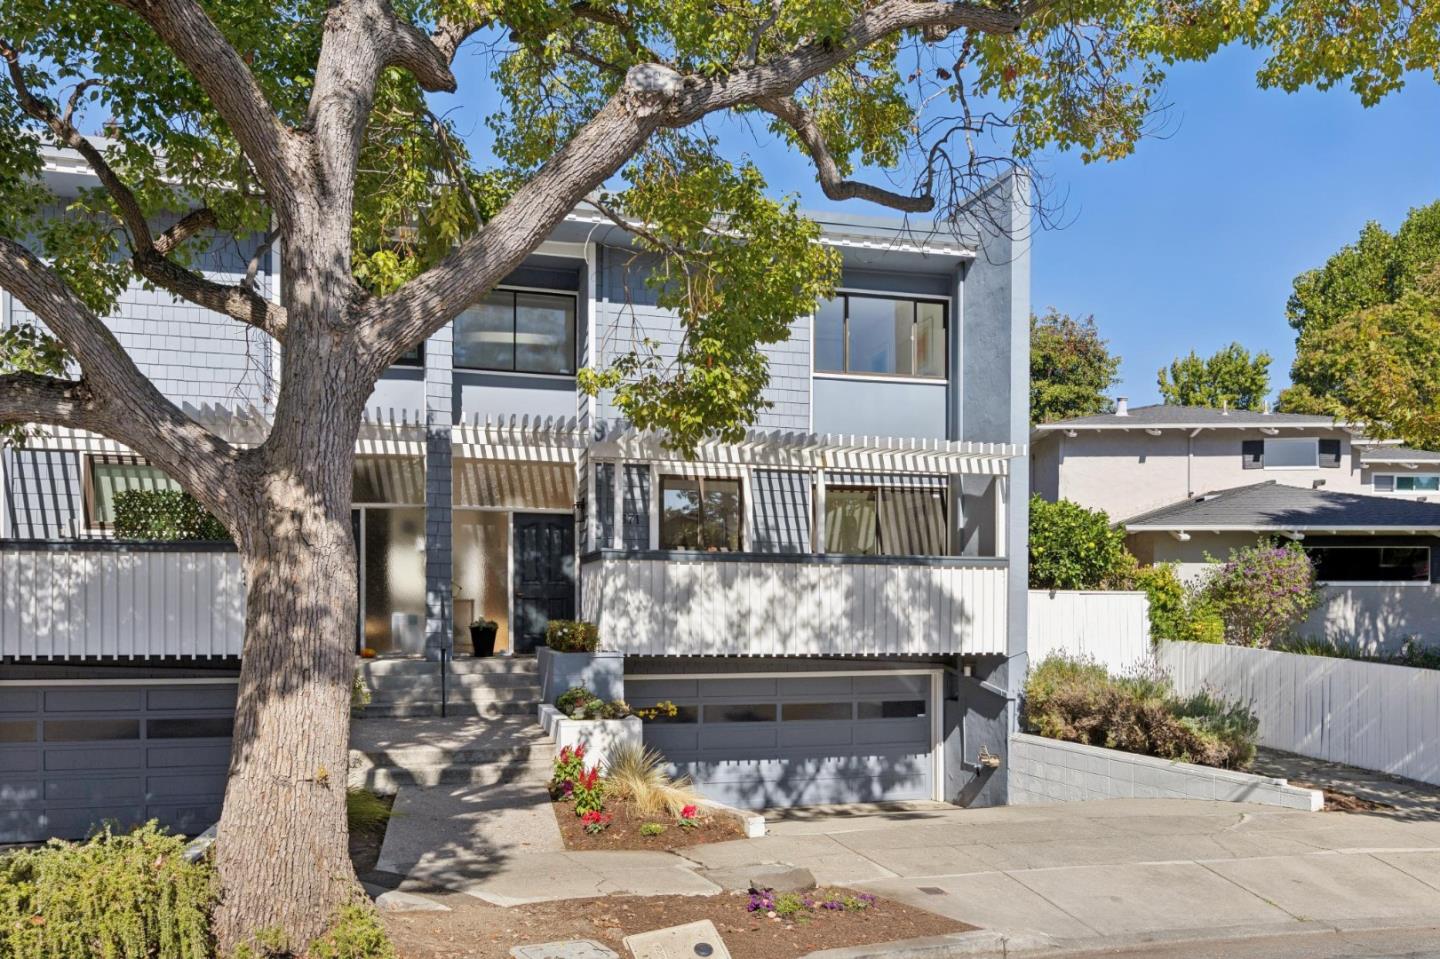

Two-story gray home with white balcony railings, two garages, and a large tree in front.
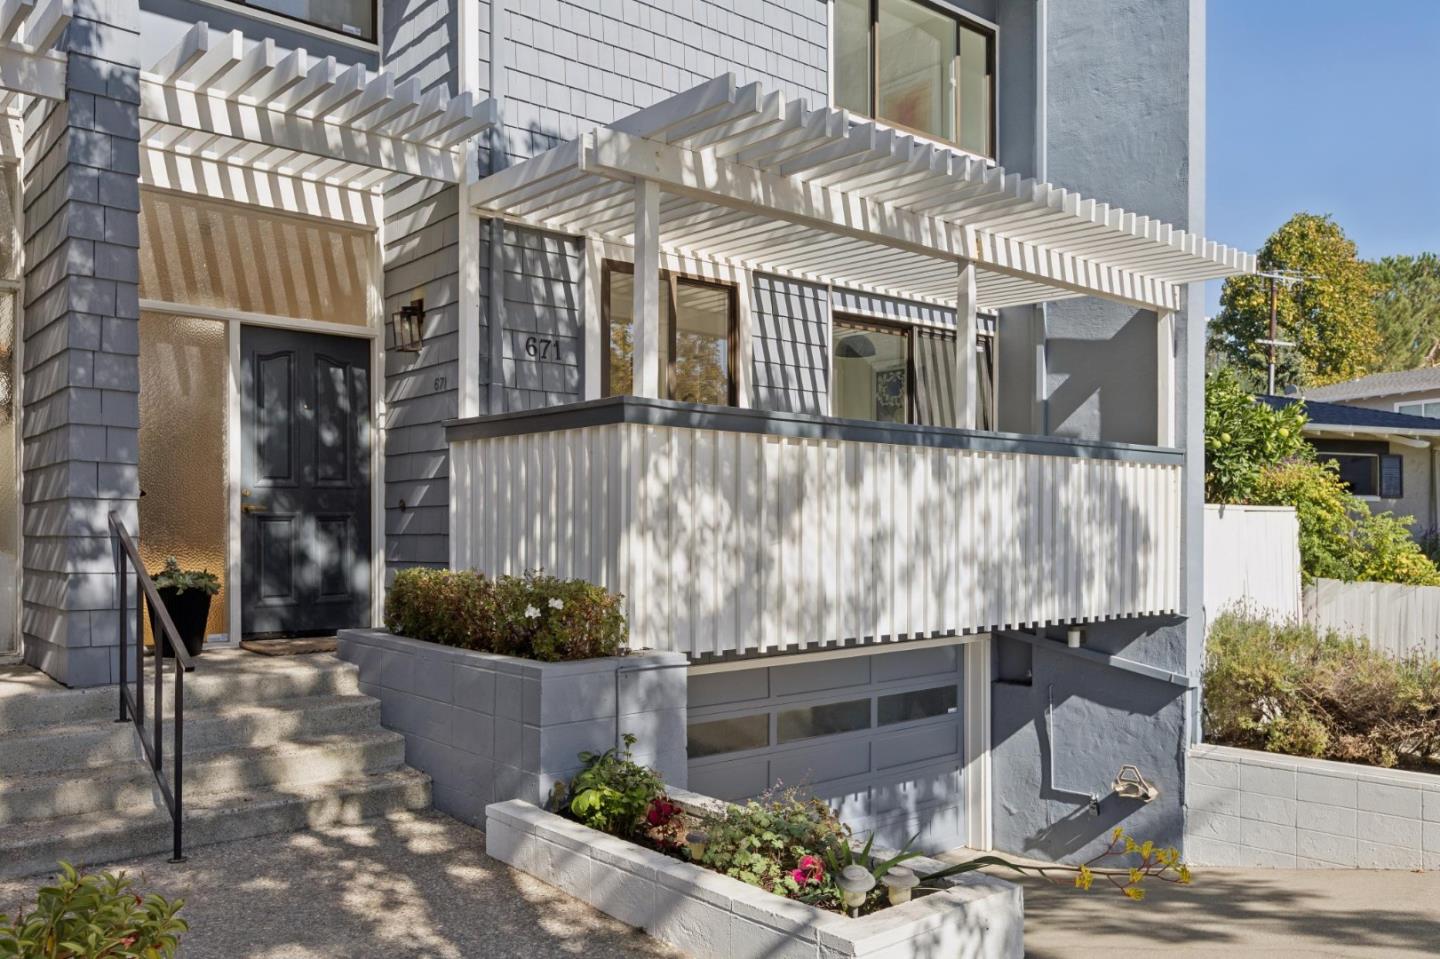
Front exterior of 671 Fox Court with a white pergola, raised porch, and attached garage.
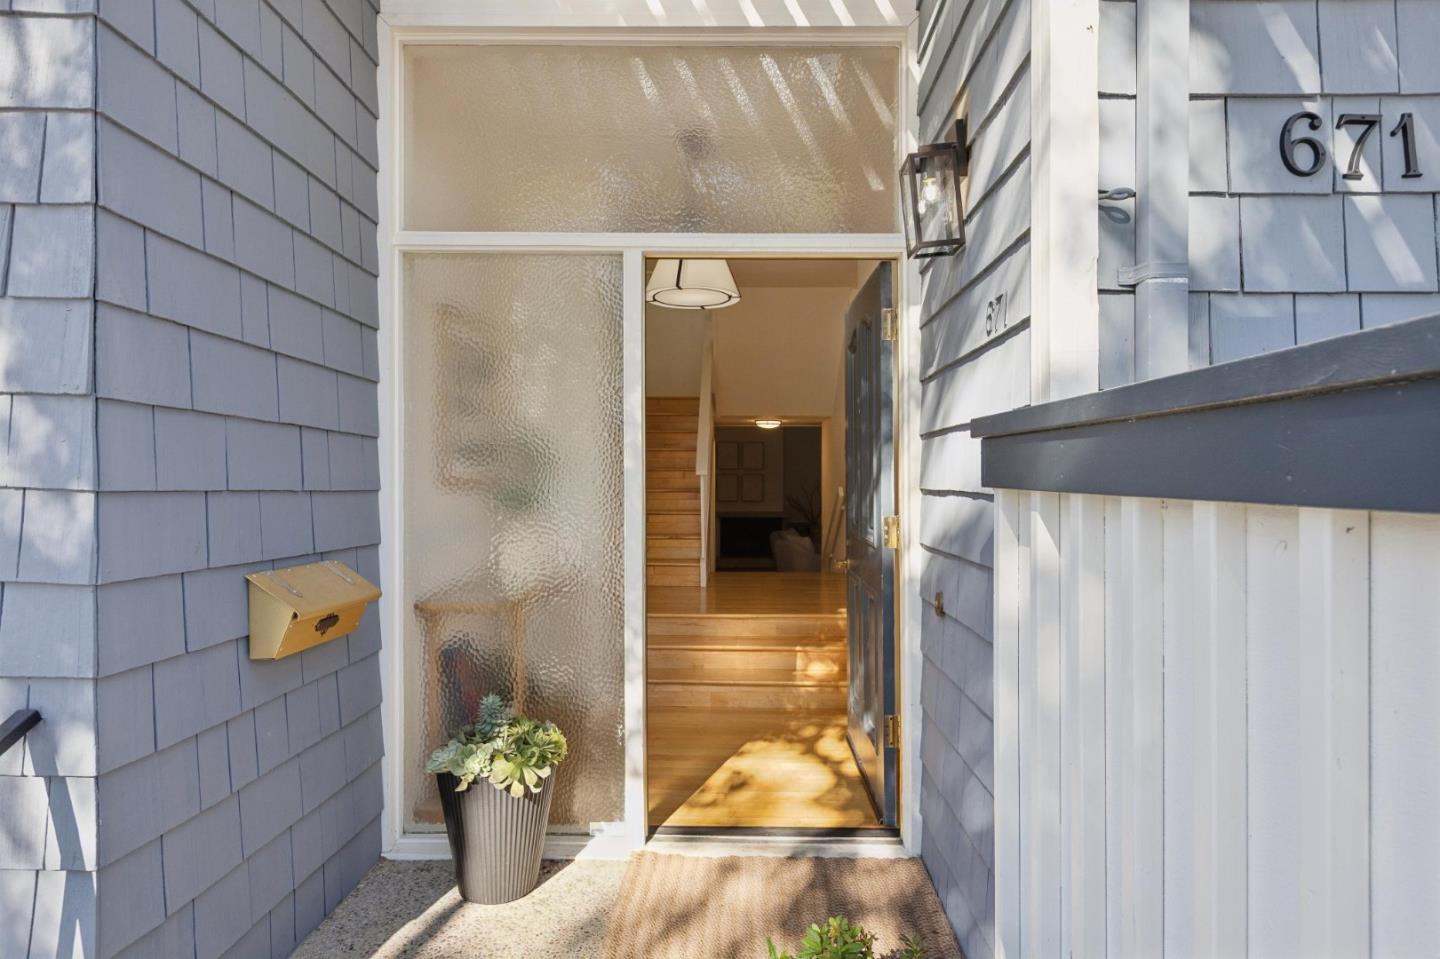
Home entrance with blue-gray shingle siding, open door, wood steps, and potted succulent.
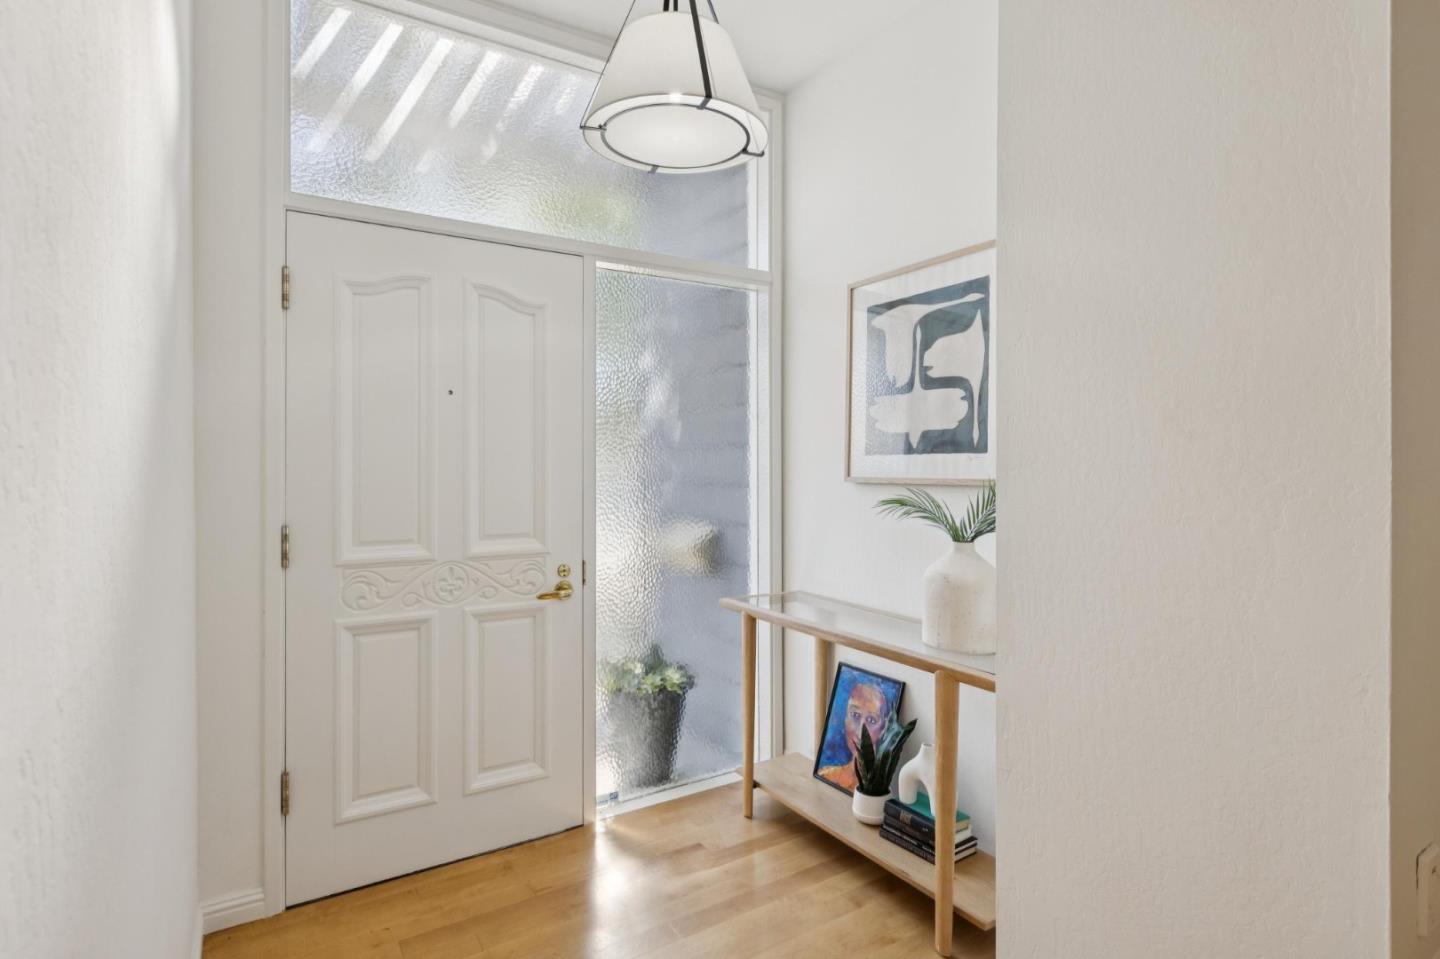
Furnished foyer with a paneled white front door, frosted-glass sidelights, and a light wood console table.
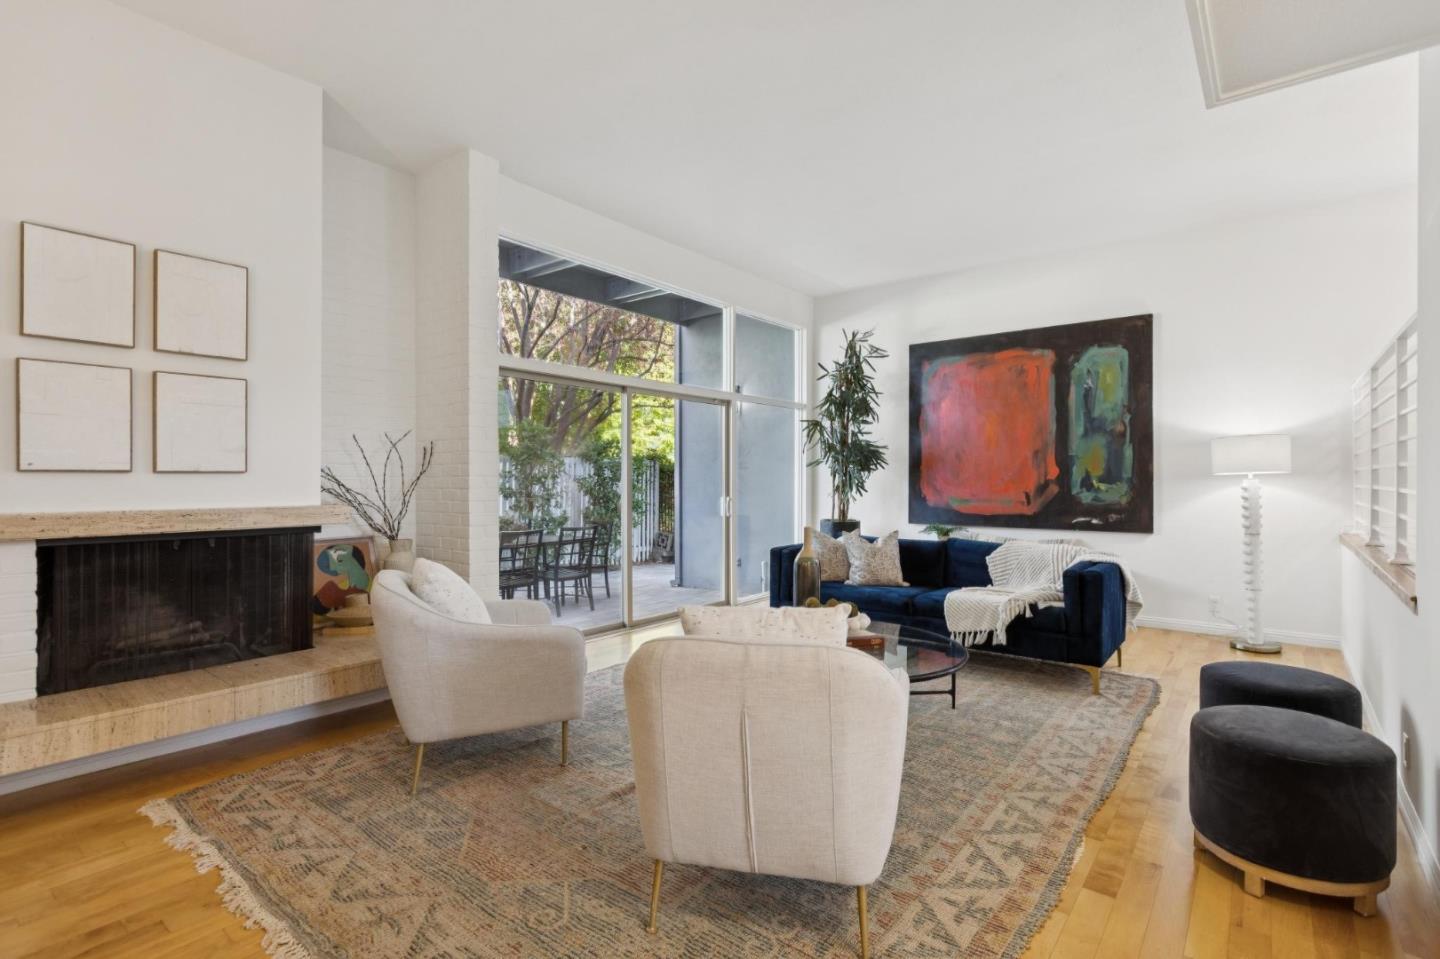
Living room with a stone fireplace, navy sofa, cream chairs, and glass doors to a patio.
Bright living room with a navy sofa, large abstract painting, sliding glass doors, and wood staircase.
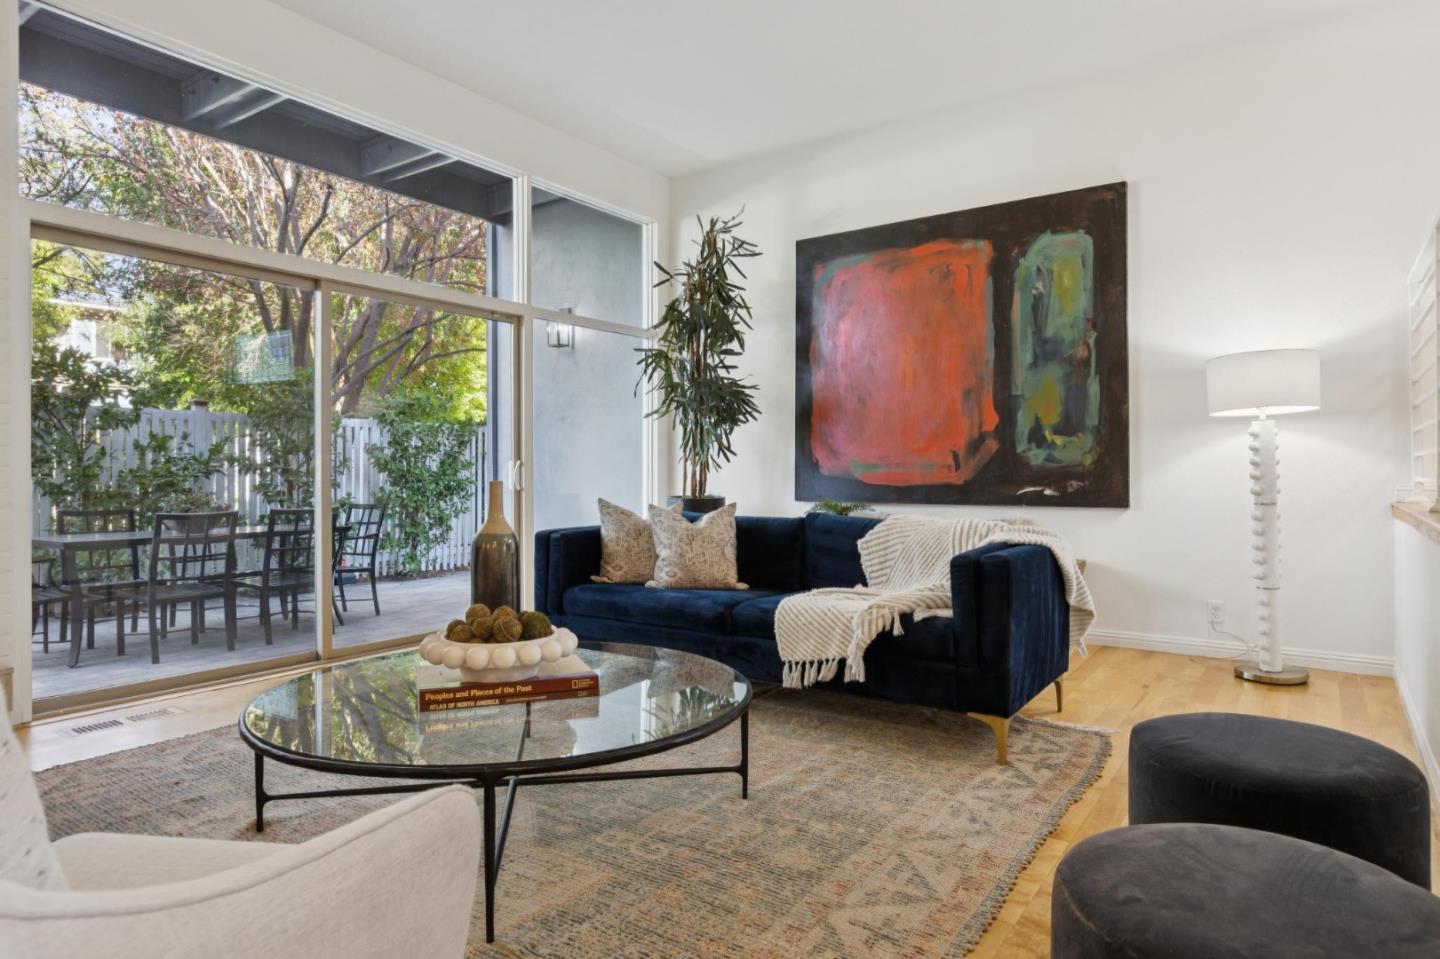
Living room with a navy sofa, large abstract painting, and sliding doors to a furnished patio.
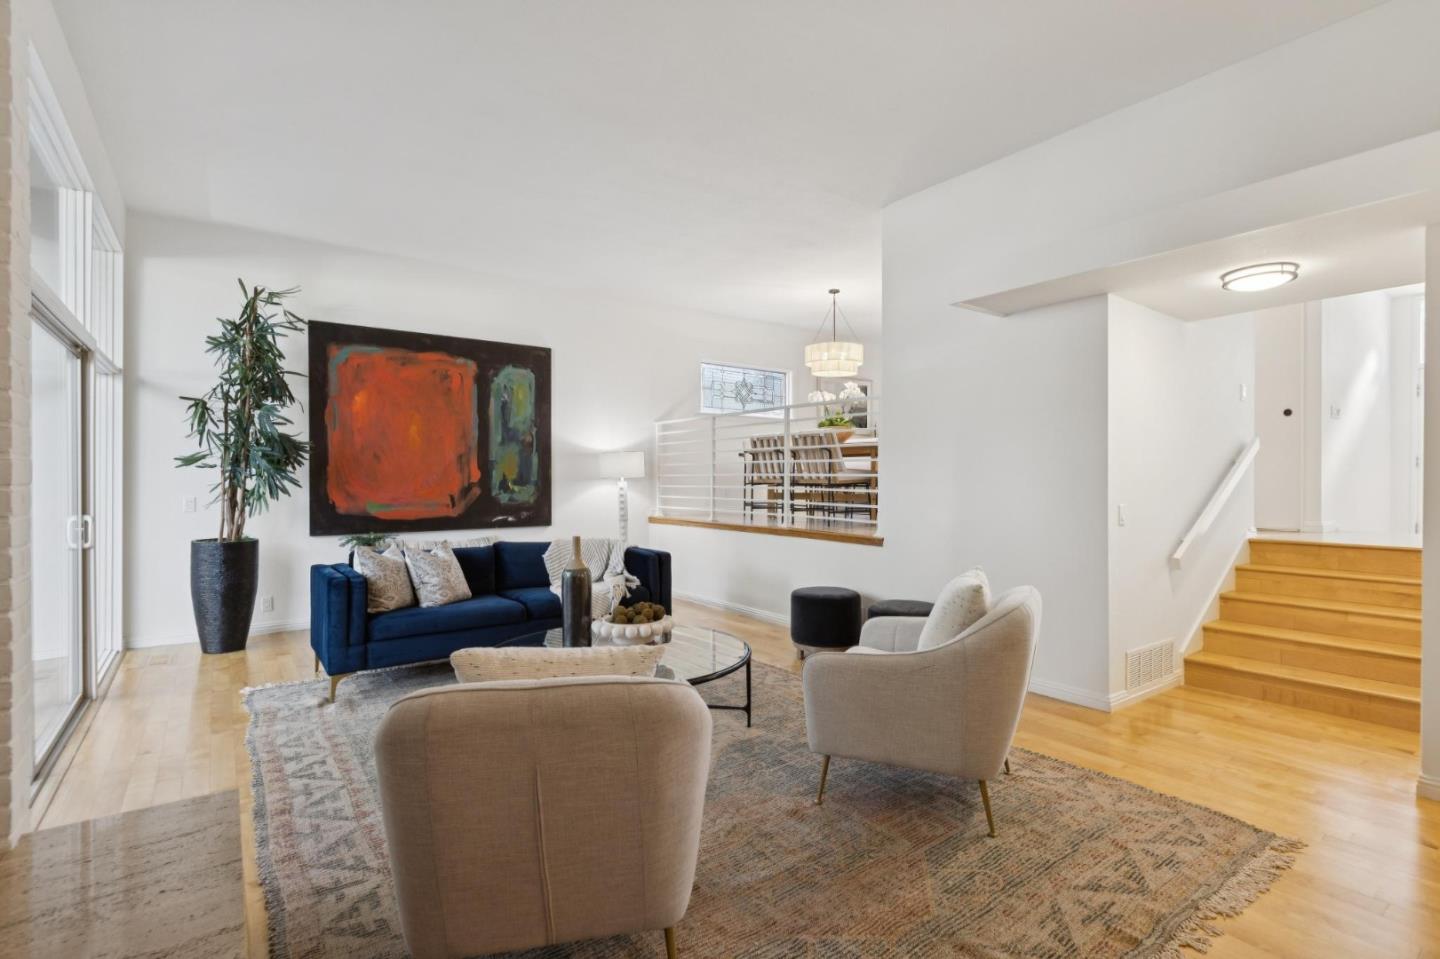
Staged living room with a blue sofa, gray armchairs, and a raised dining area.
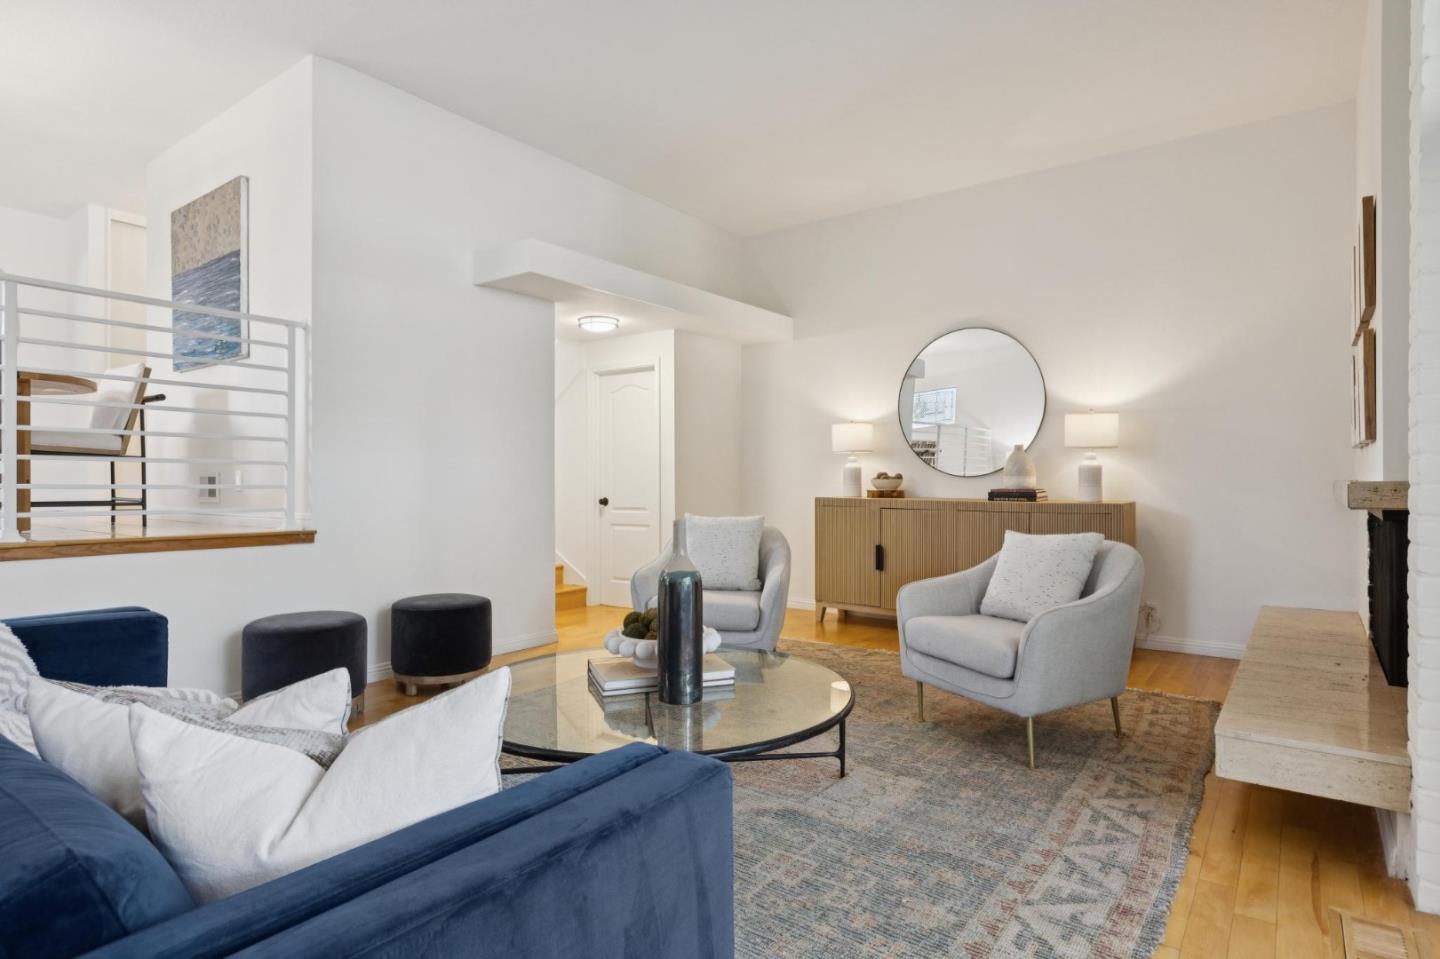
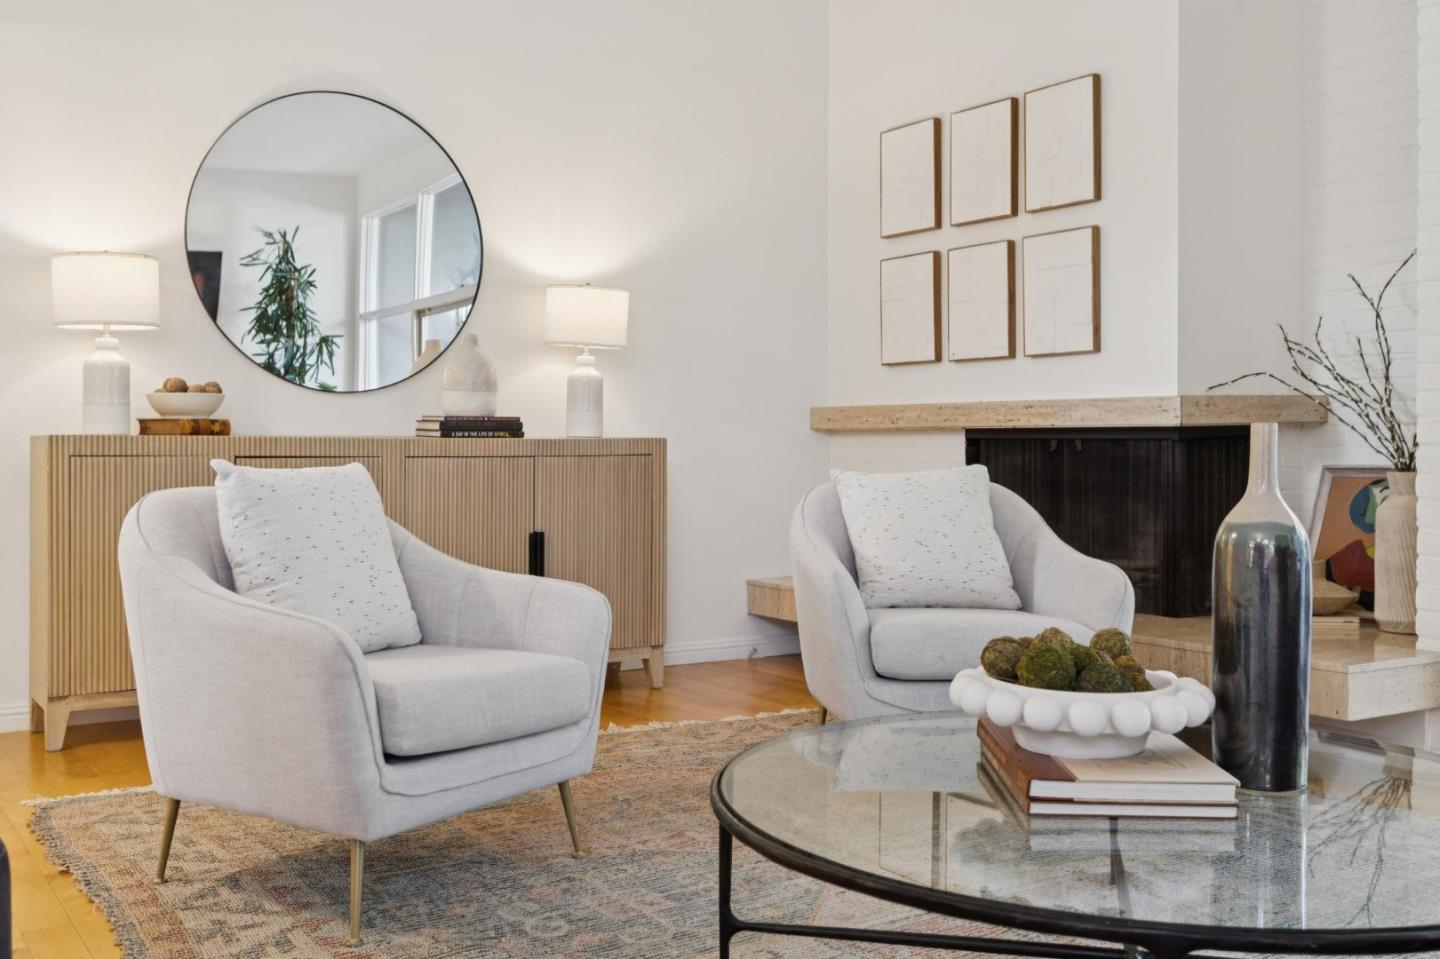
Staged living room with two light armchairs, a fireplace, and a round mirror above a wood sideboard.
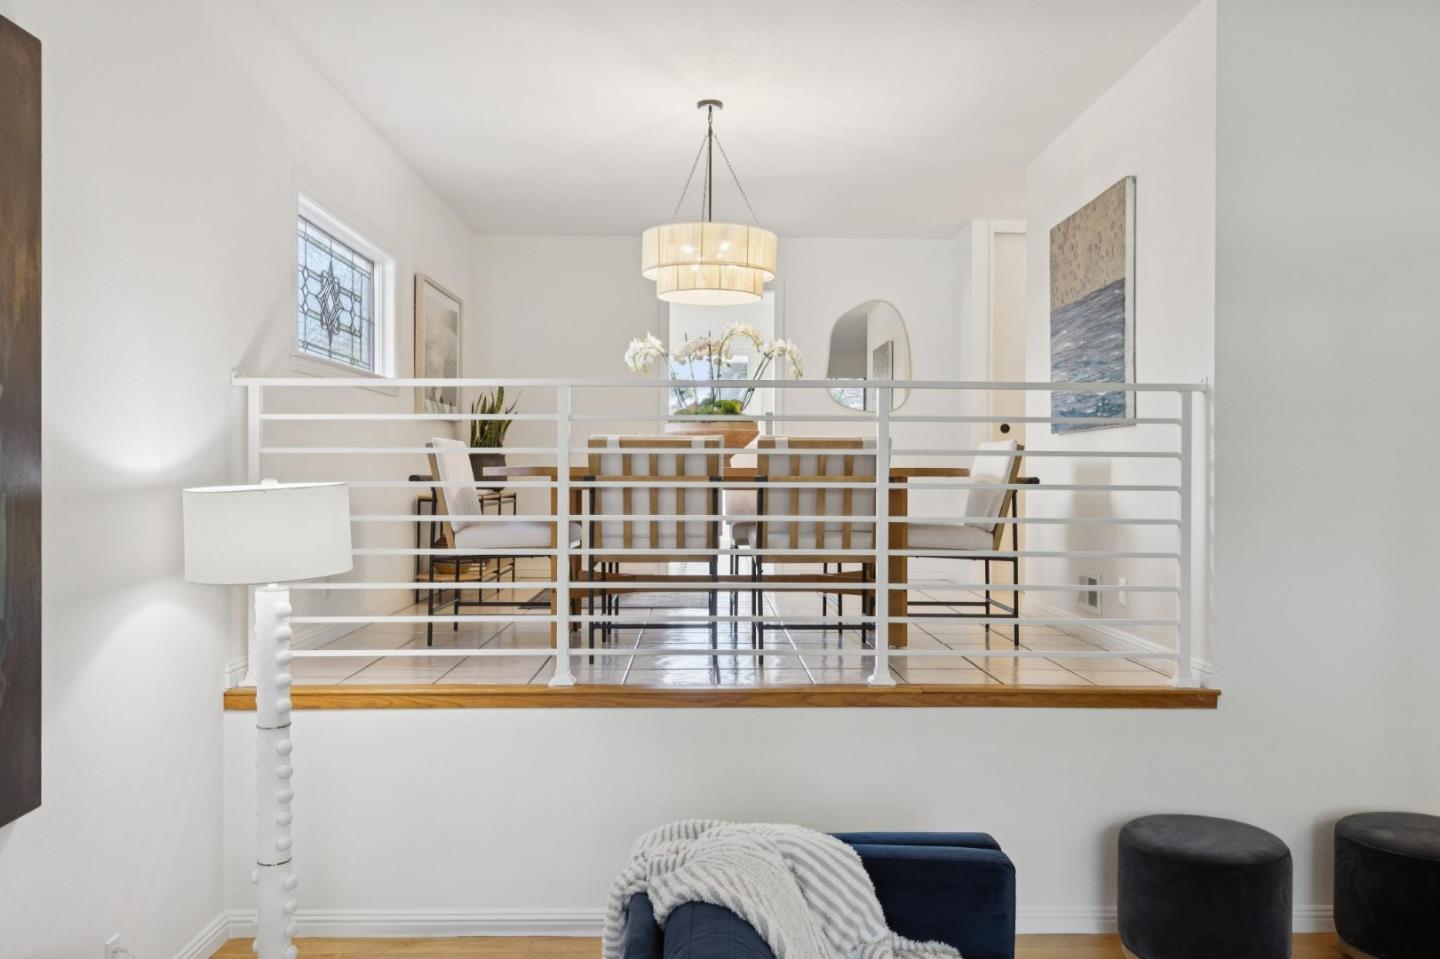
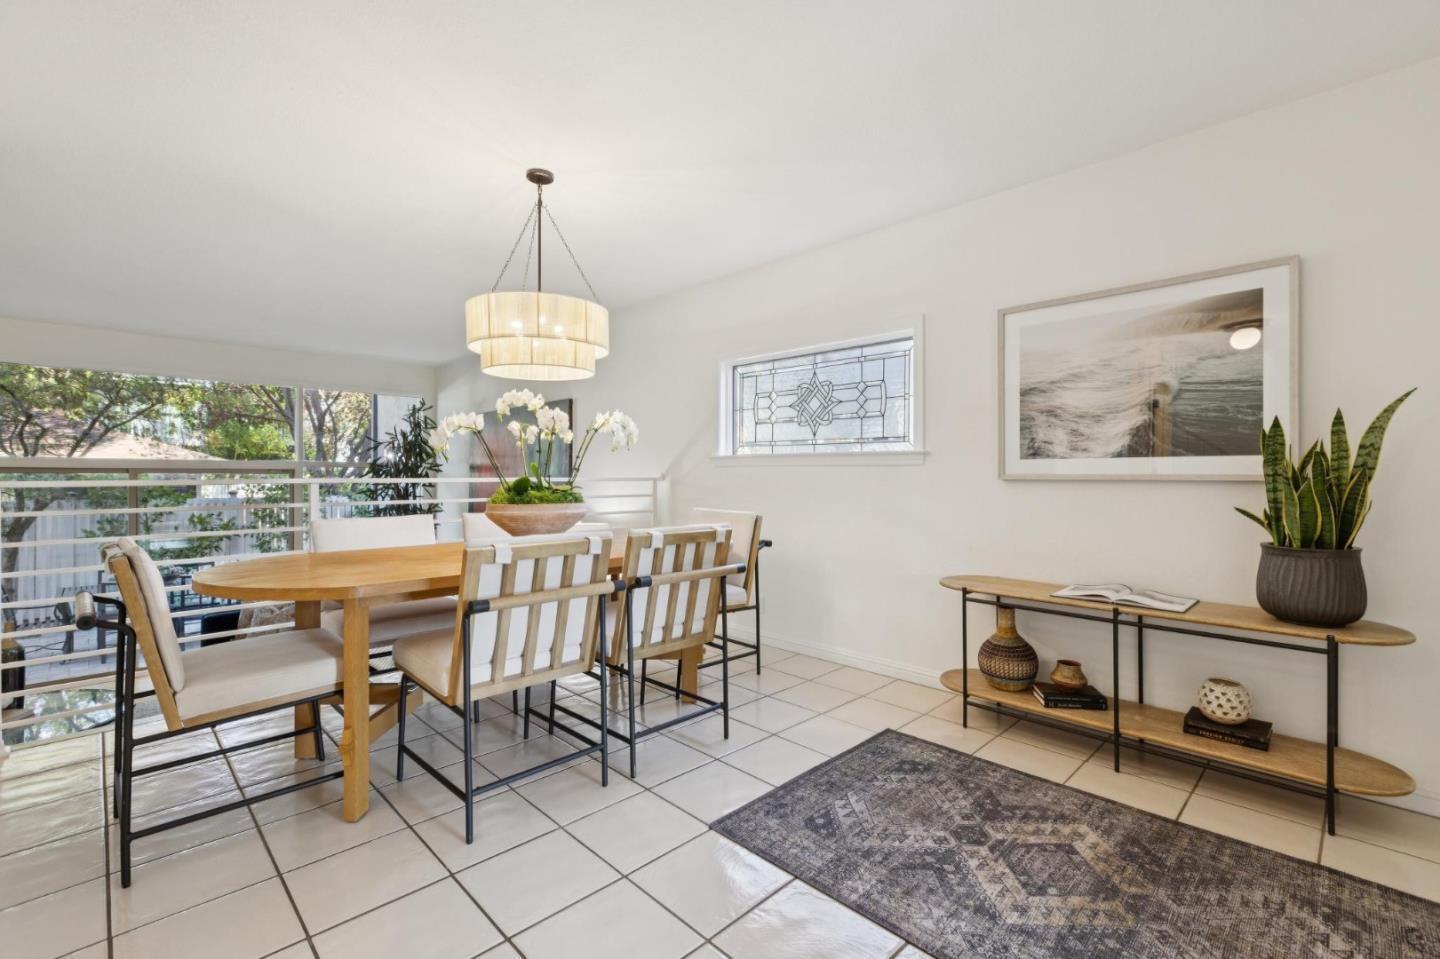
Raised dining area with a white railing, wooden table, pendant light, and stained-glass window.
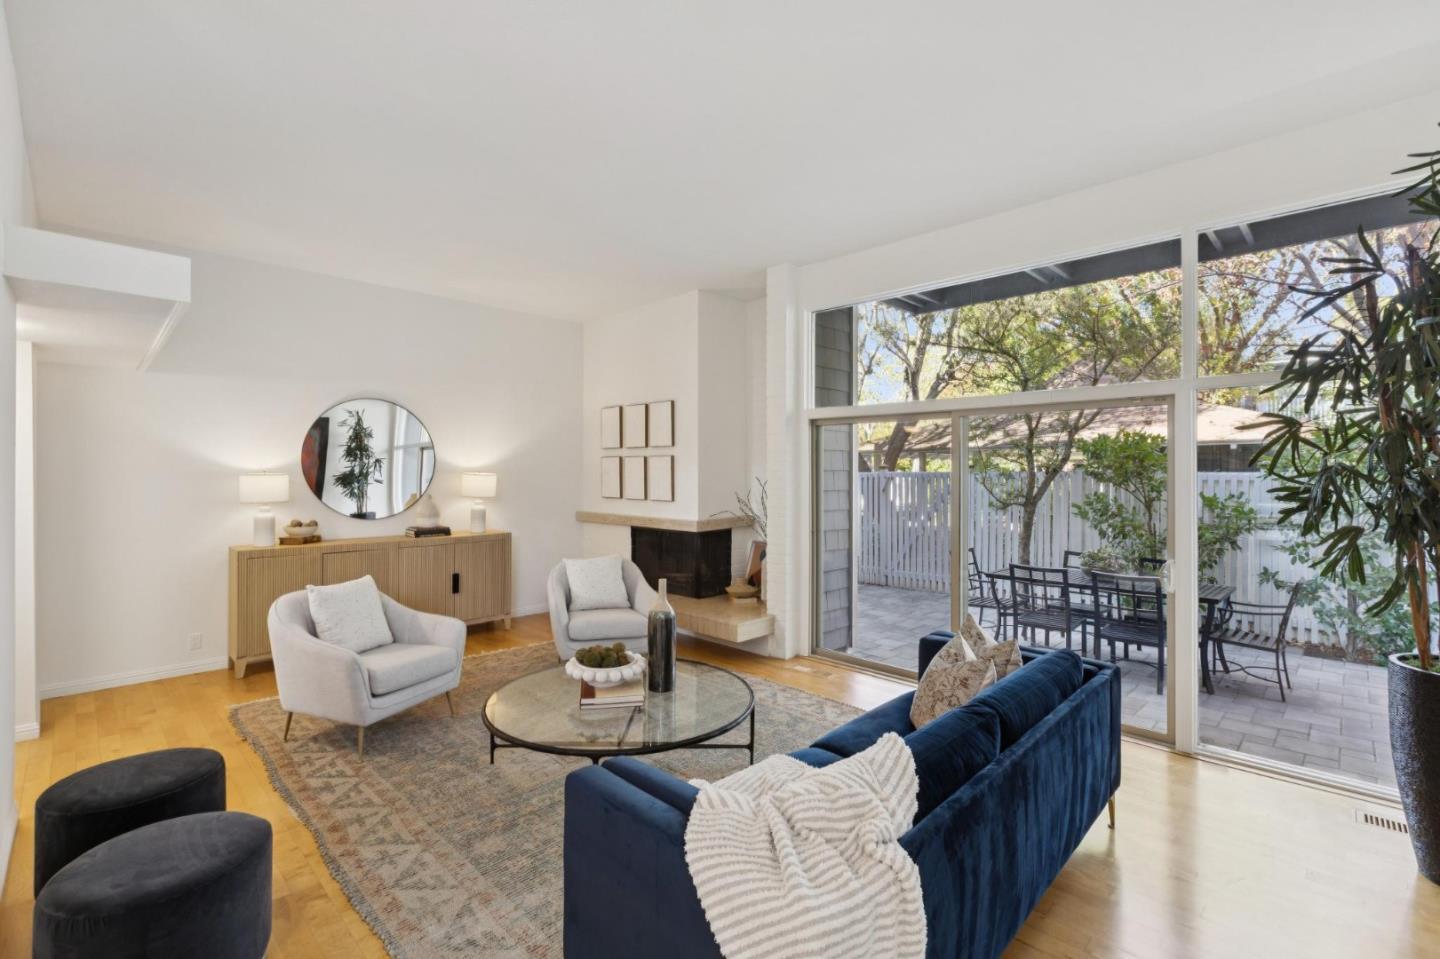
Living room with a blue sofa, fireplace, and large windows overlooking a fenced patio.
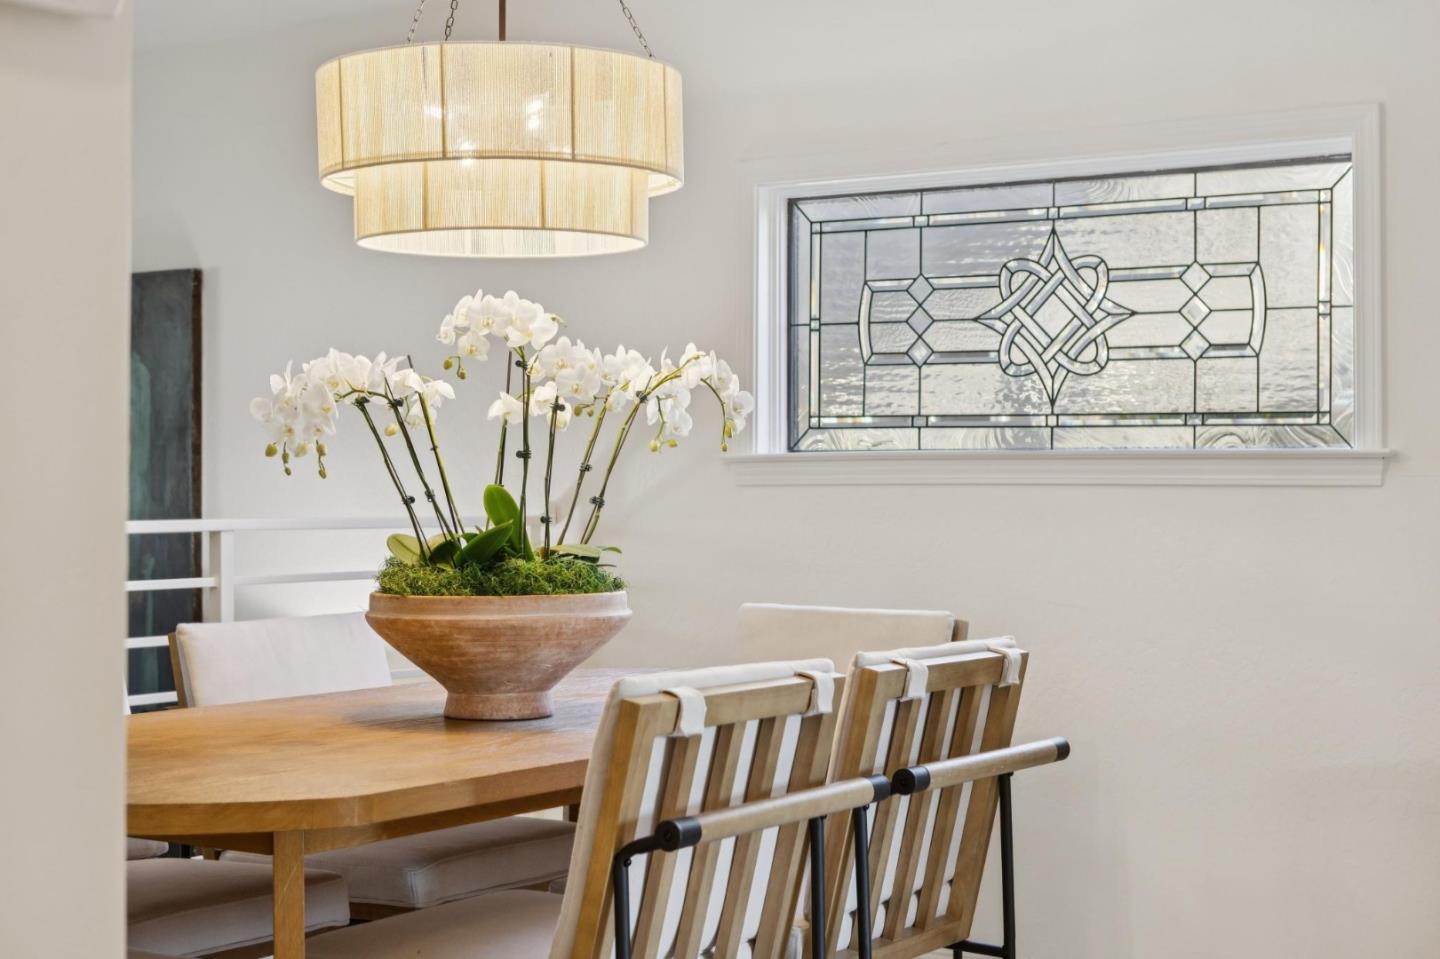
Dining room with a wooden table, white orchid centerpiece, and decorative stained-glass window.
Dining room with a wooden table, large windows, stained-glass accent window, and tiled floor.
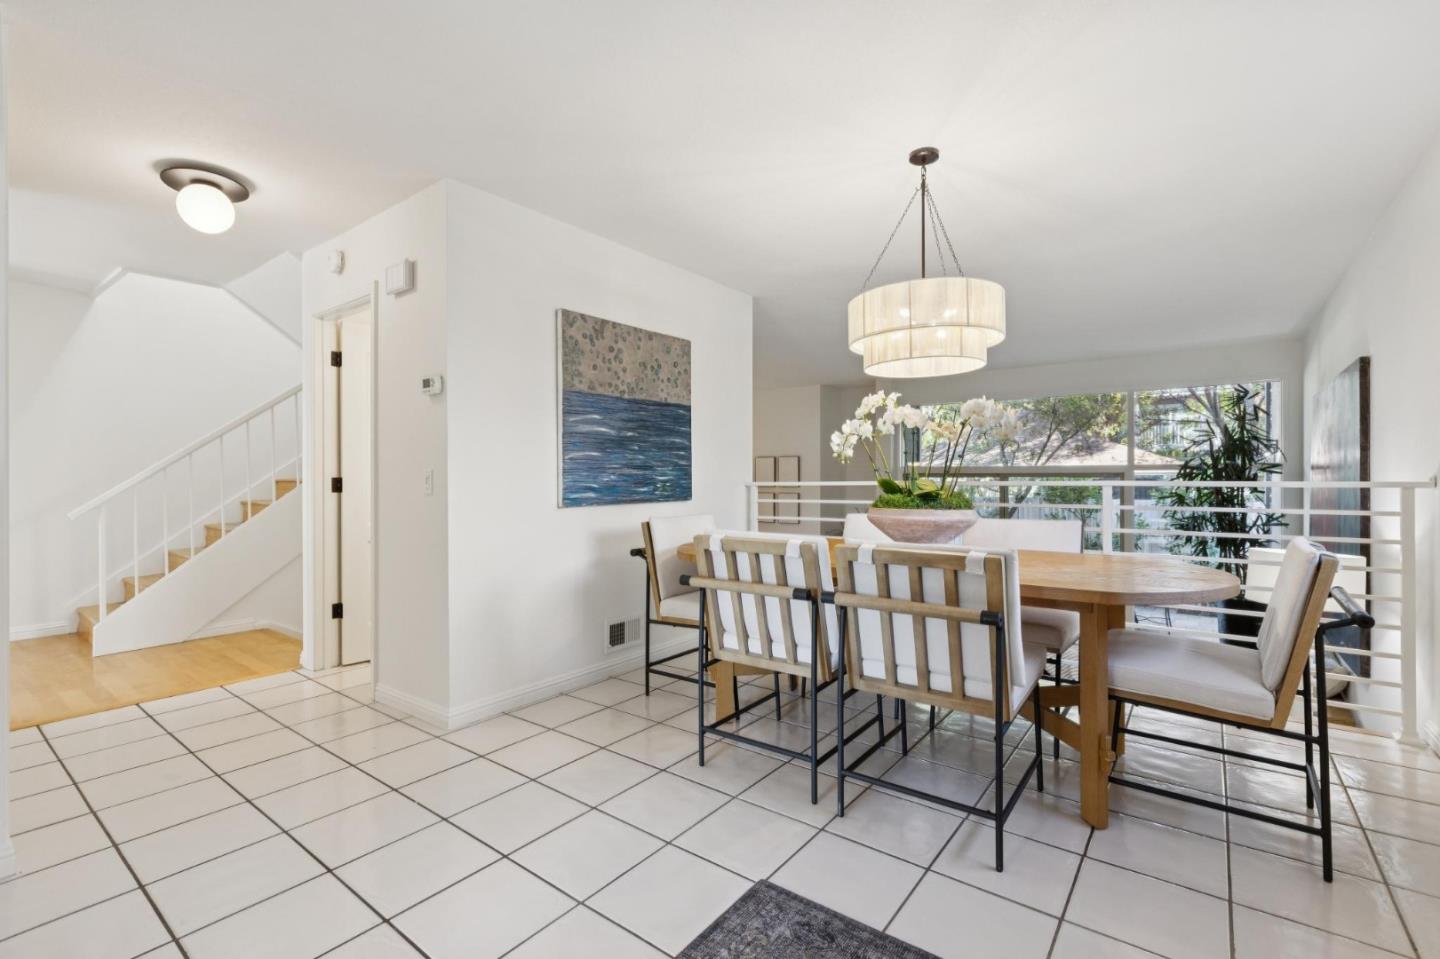
Dining area with a wooden table, pendant light, tiled floor, and staircase beside large windows.
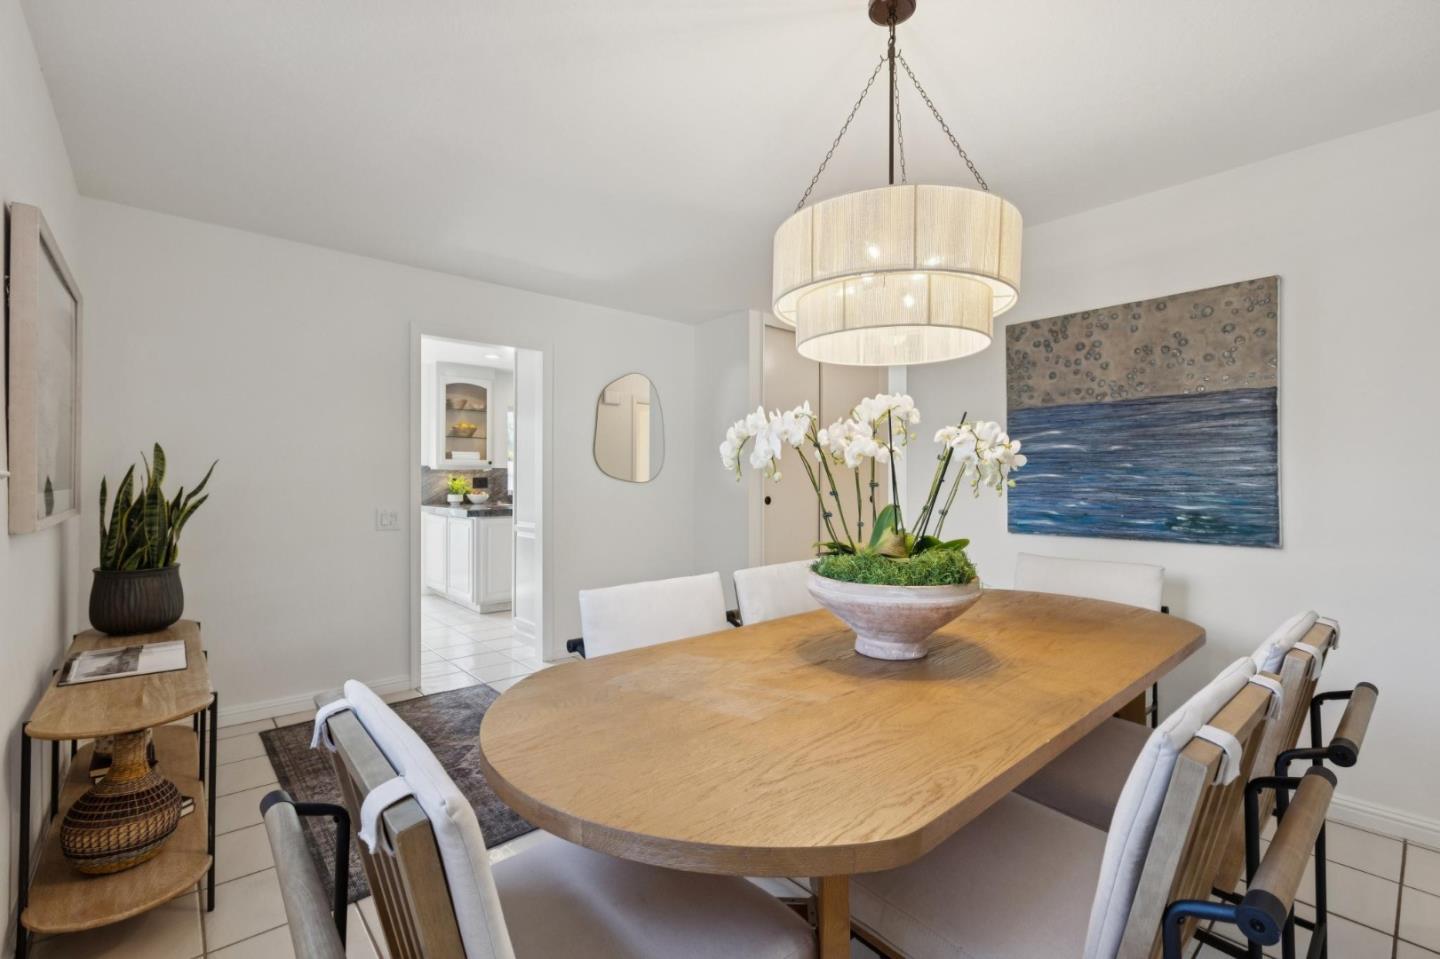
Dining room with an oval wood table, upholstered chairs, and a large pendant light.
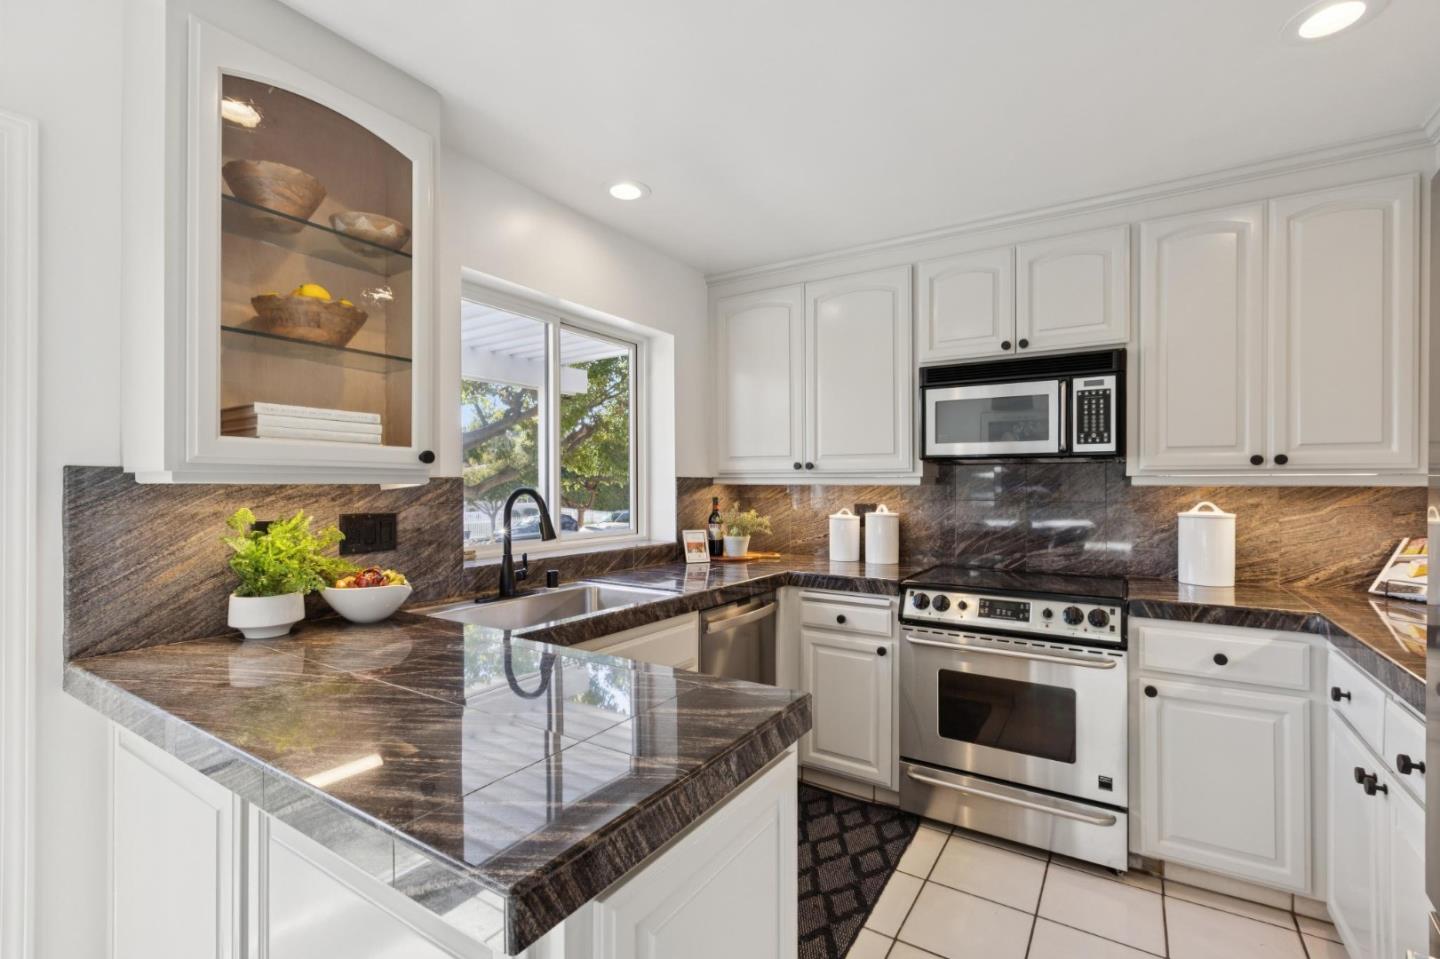
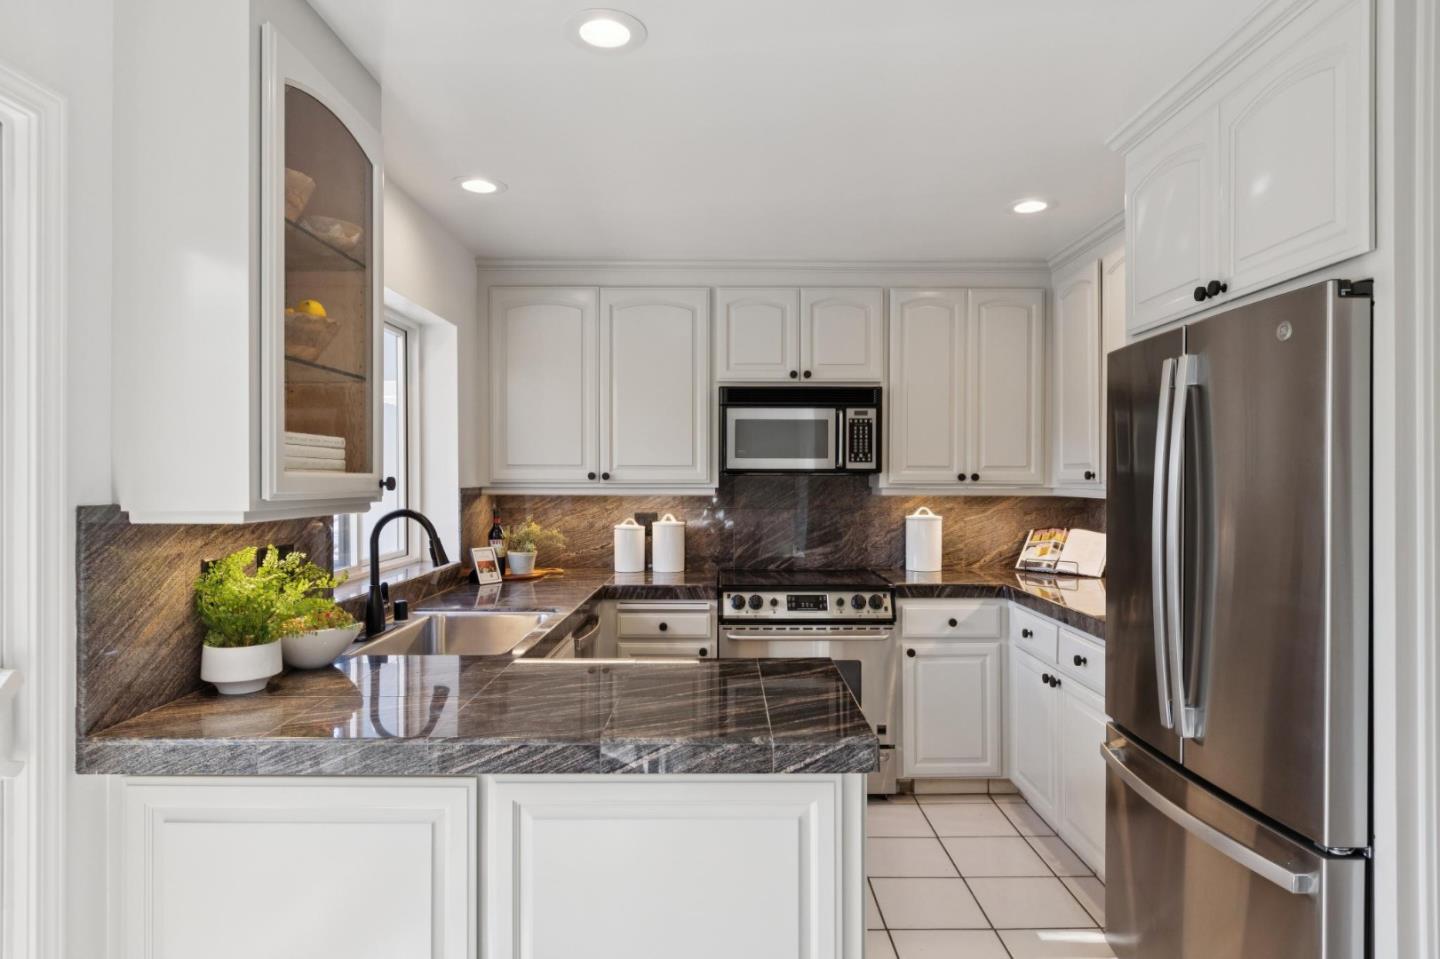
Kitchen with white cabinets, dark stone counters, stainless steel appliances, and a sink by the window.
Kitchen with white cabinets, dark stone counters, and stainless steel appliances.
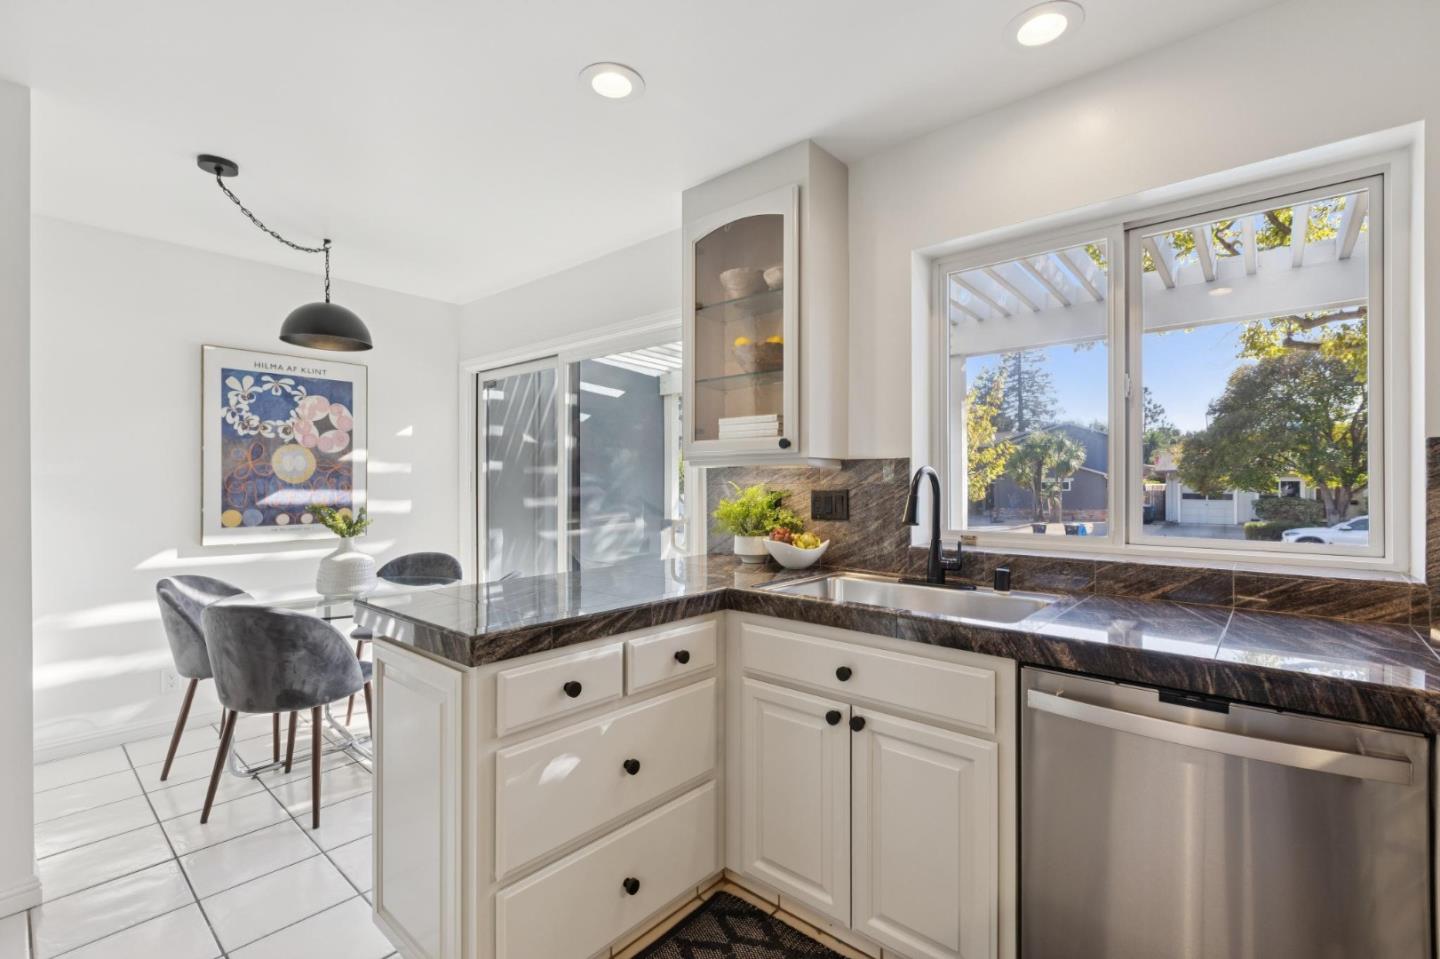
Bright kitchen with dark stone counters, white cabinetry, and a dining nook by the window.
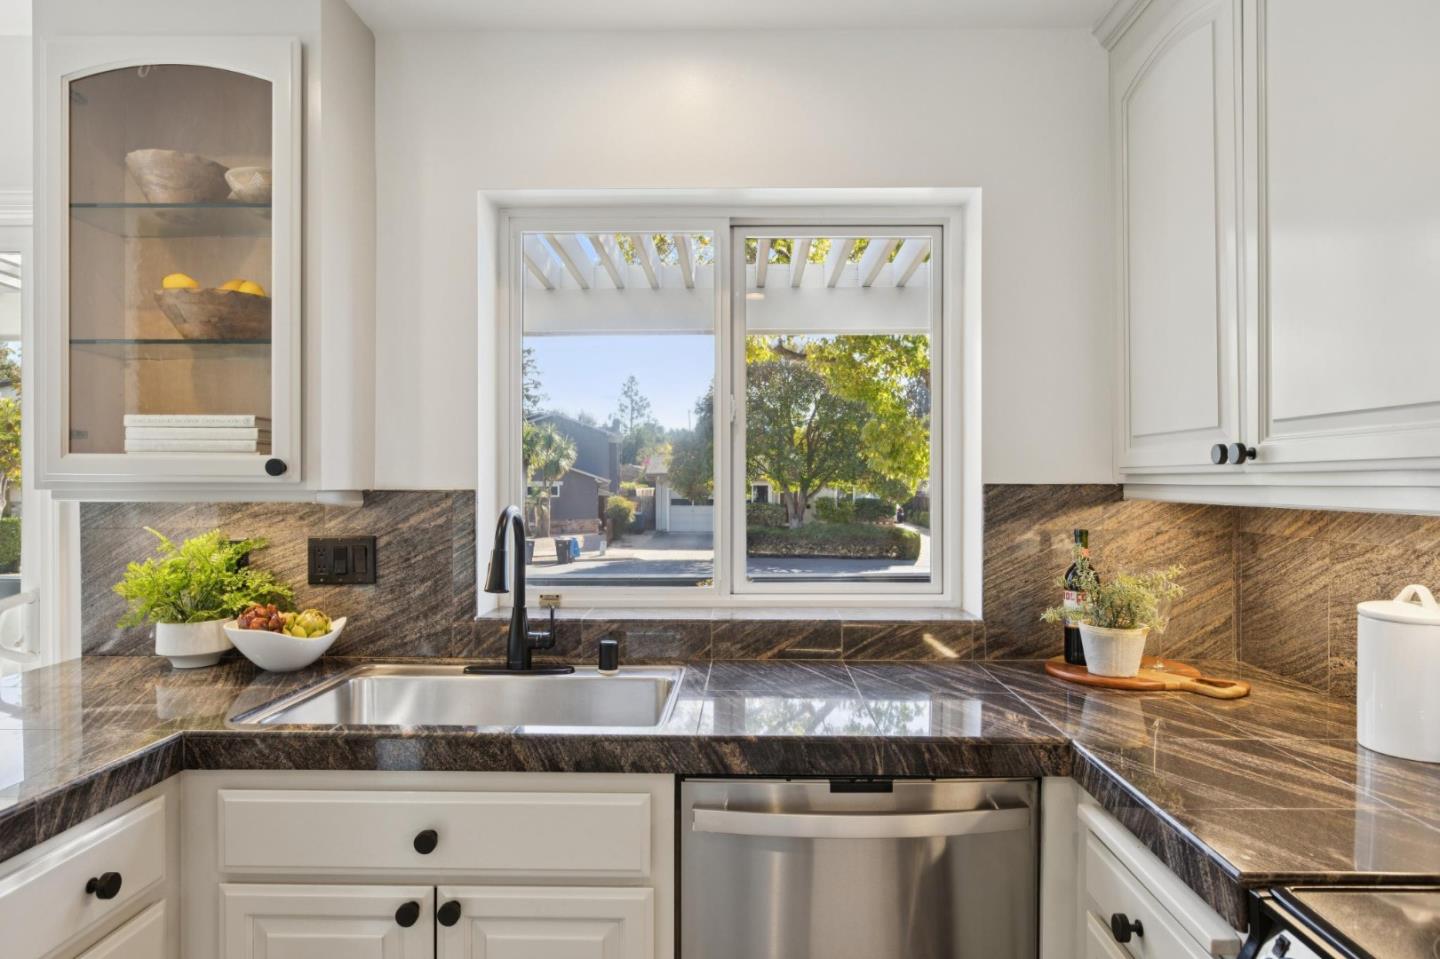
Kitchen with white cabinets, dark stone counters, and a window overlooking trees.
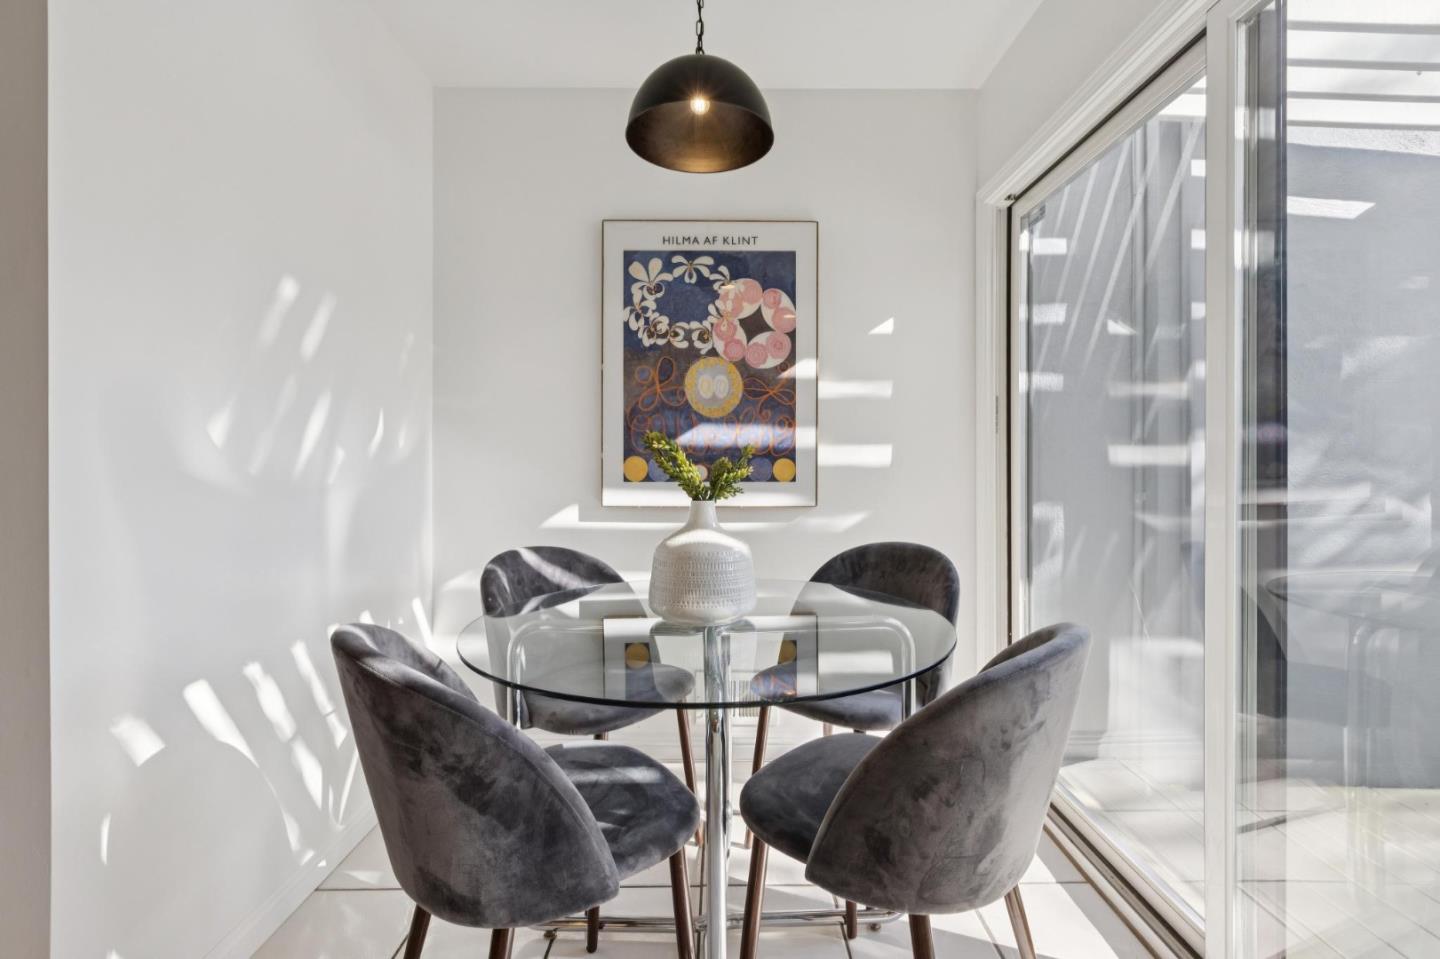
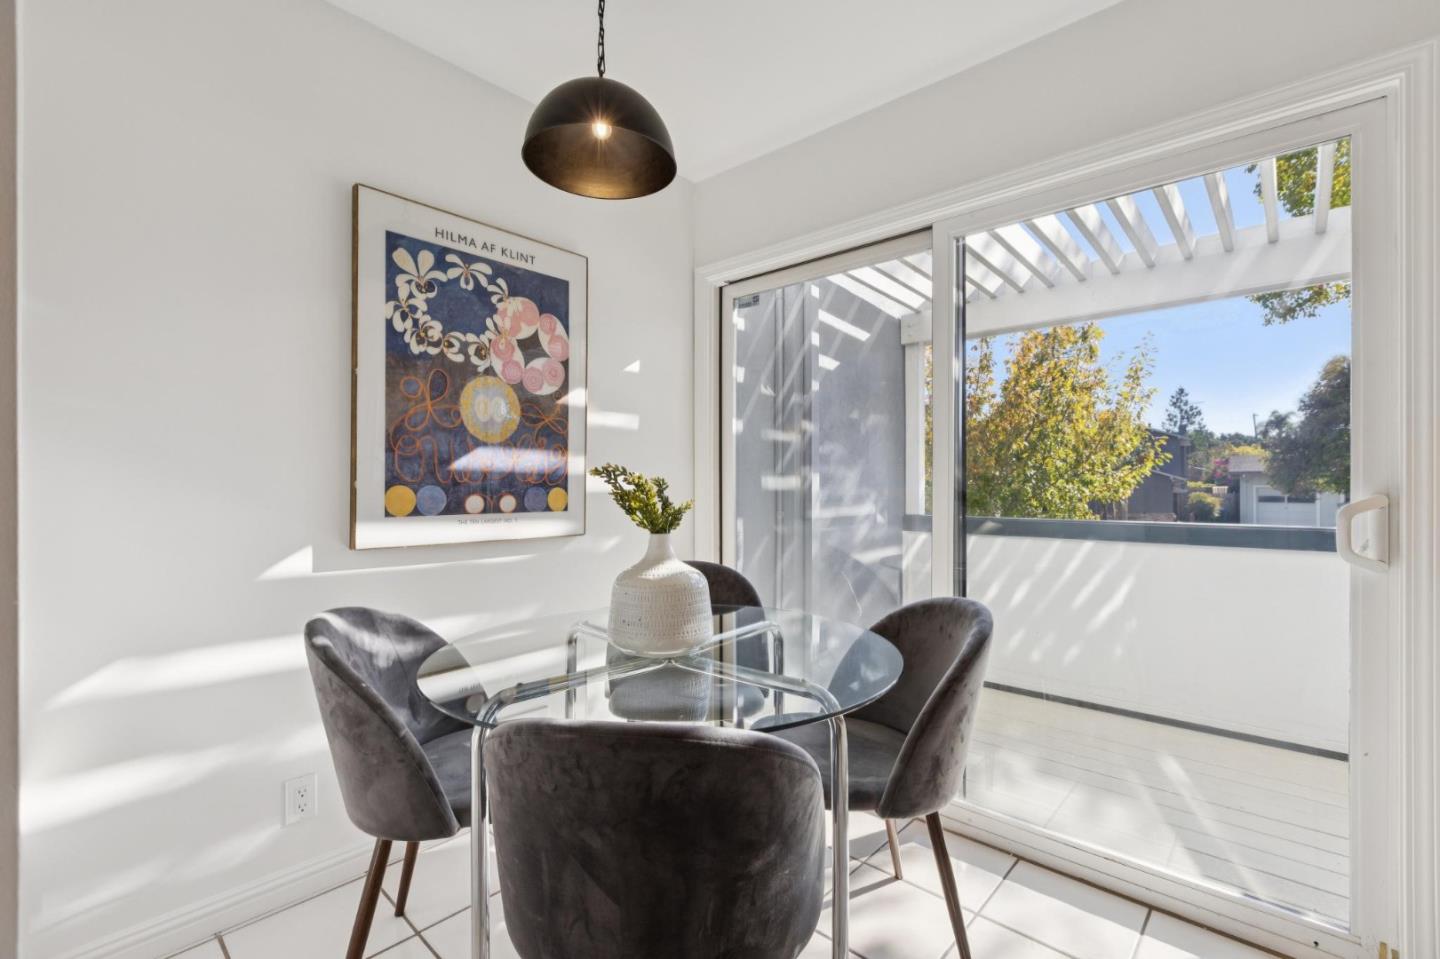
Dining area with a round glass table, gray chairs, and framed artwork beside sliding glass doors.
Dining area with a glass table and gray chairs beside sliding patio doors.
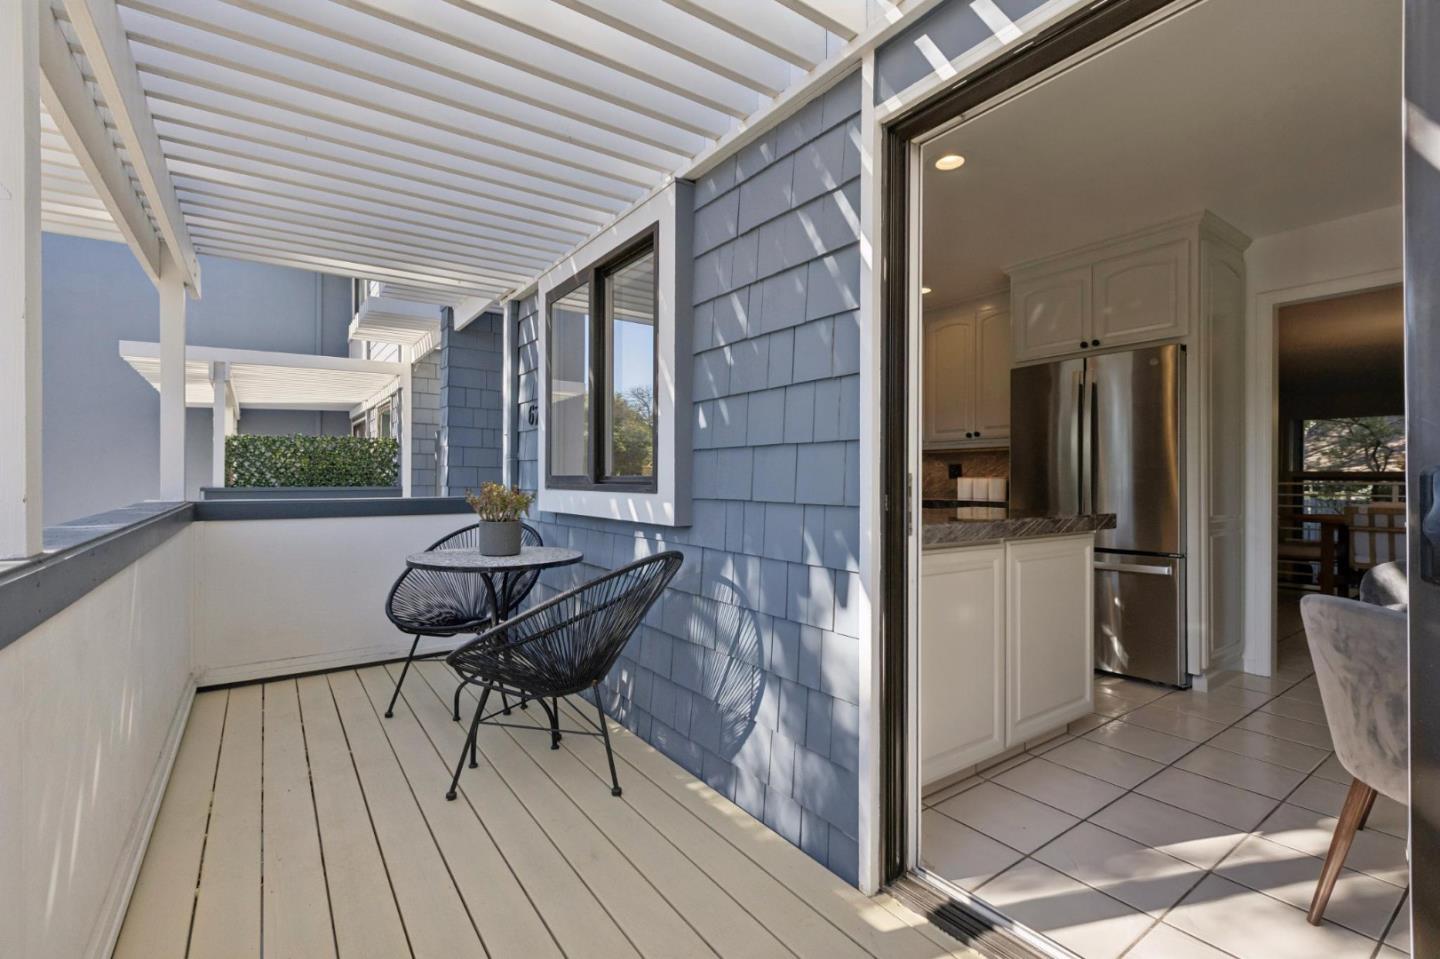
Covered balcony with black bistro set beside an open sliding door to the kitchen.
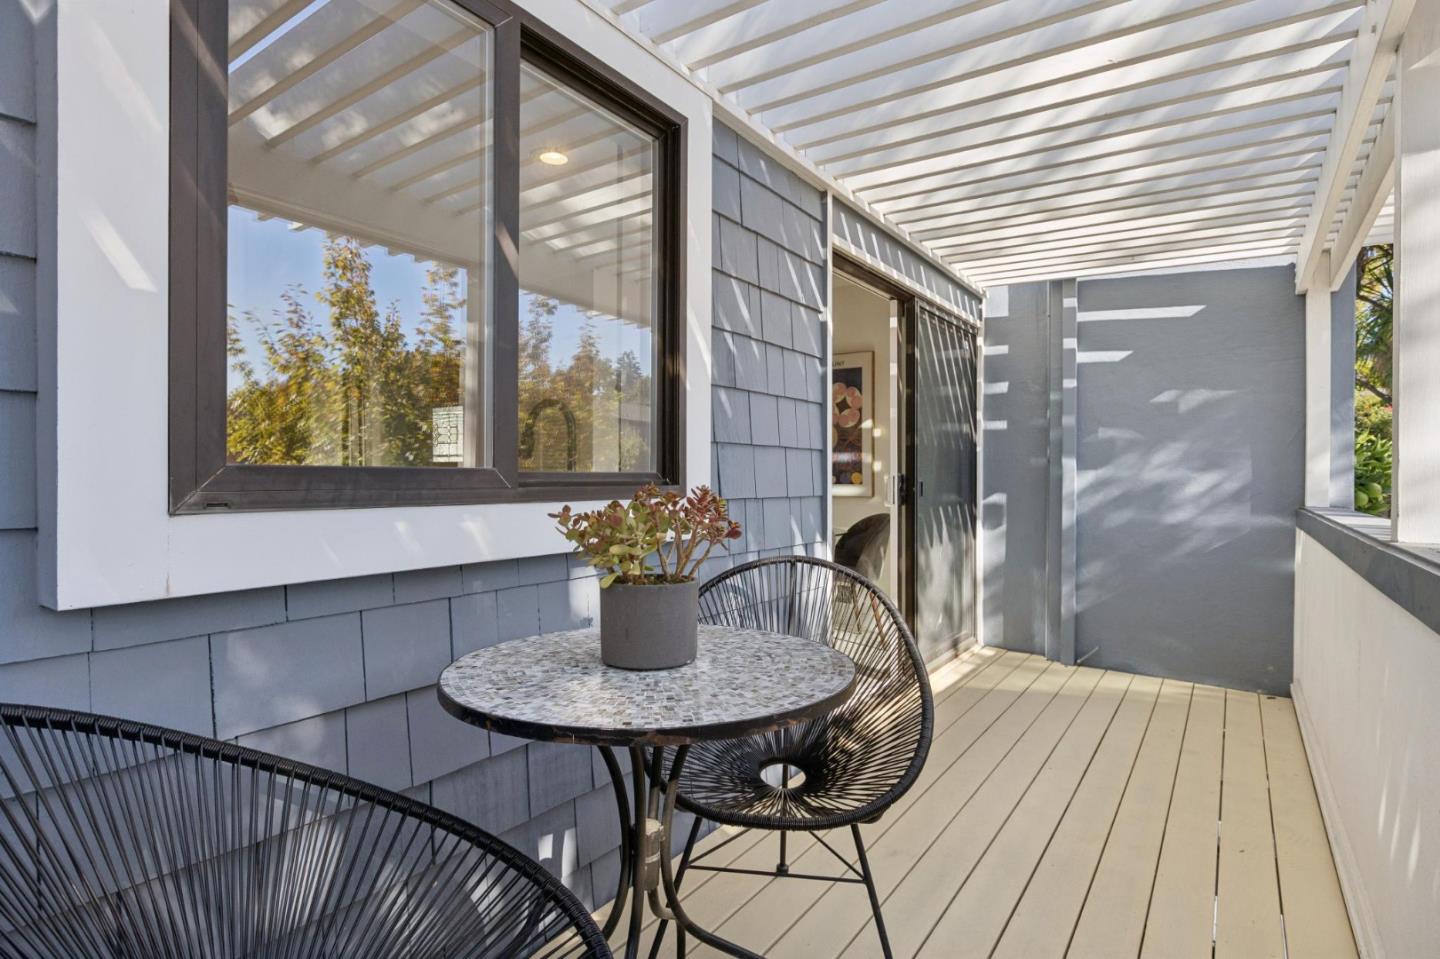
Covered deck with a white pergola roof, round table, wire chairs, and potted plant.
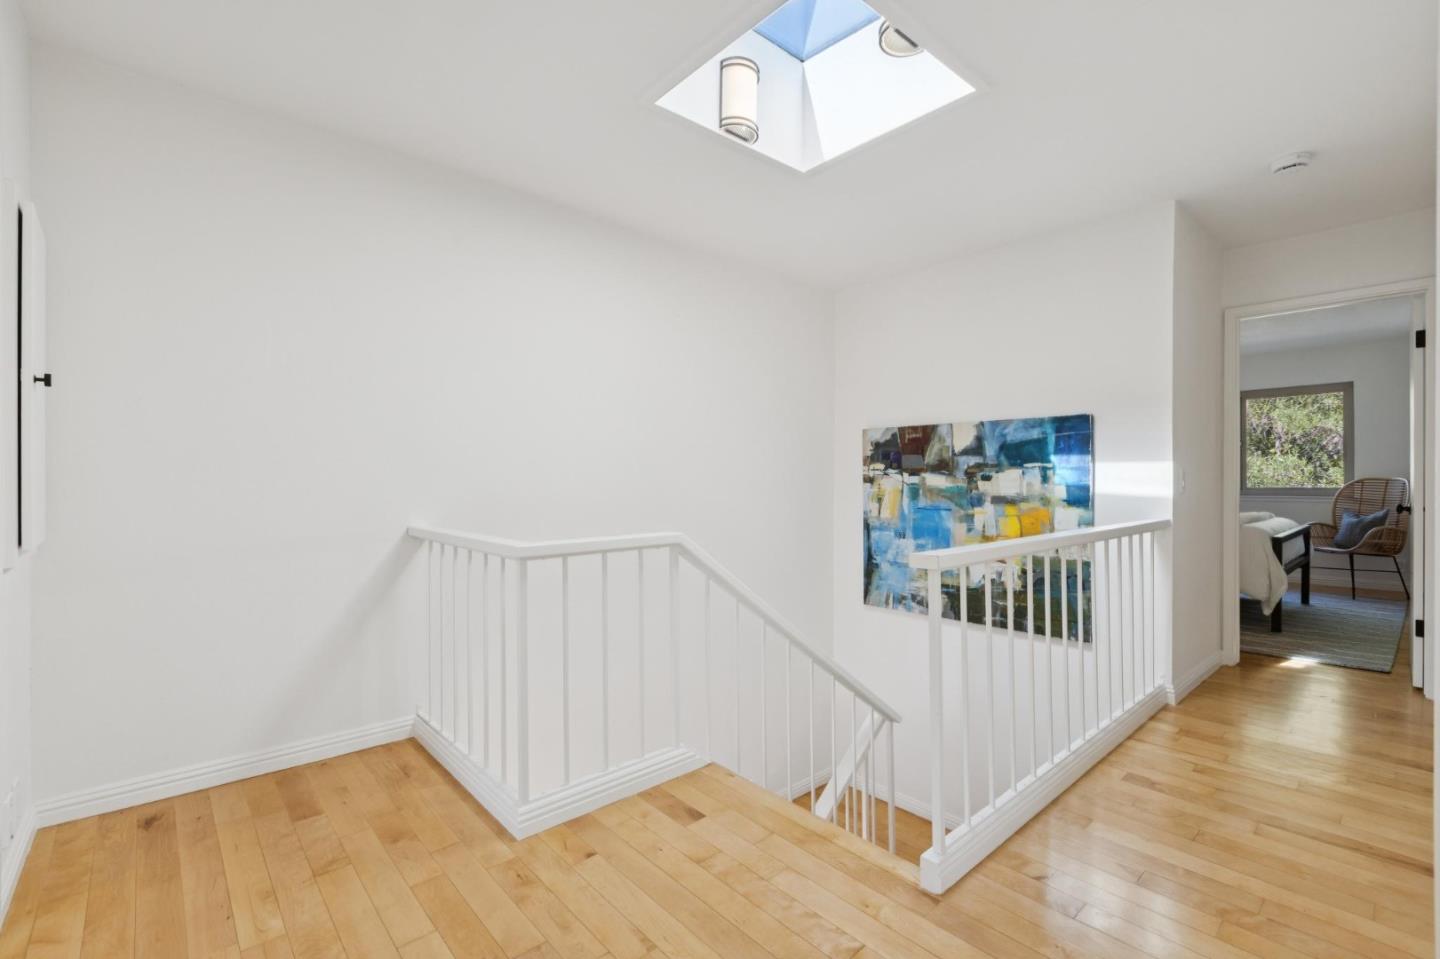
Bright upstairs landing with hardwood floors, white stair railings, and a skylight.
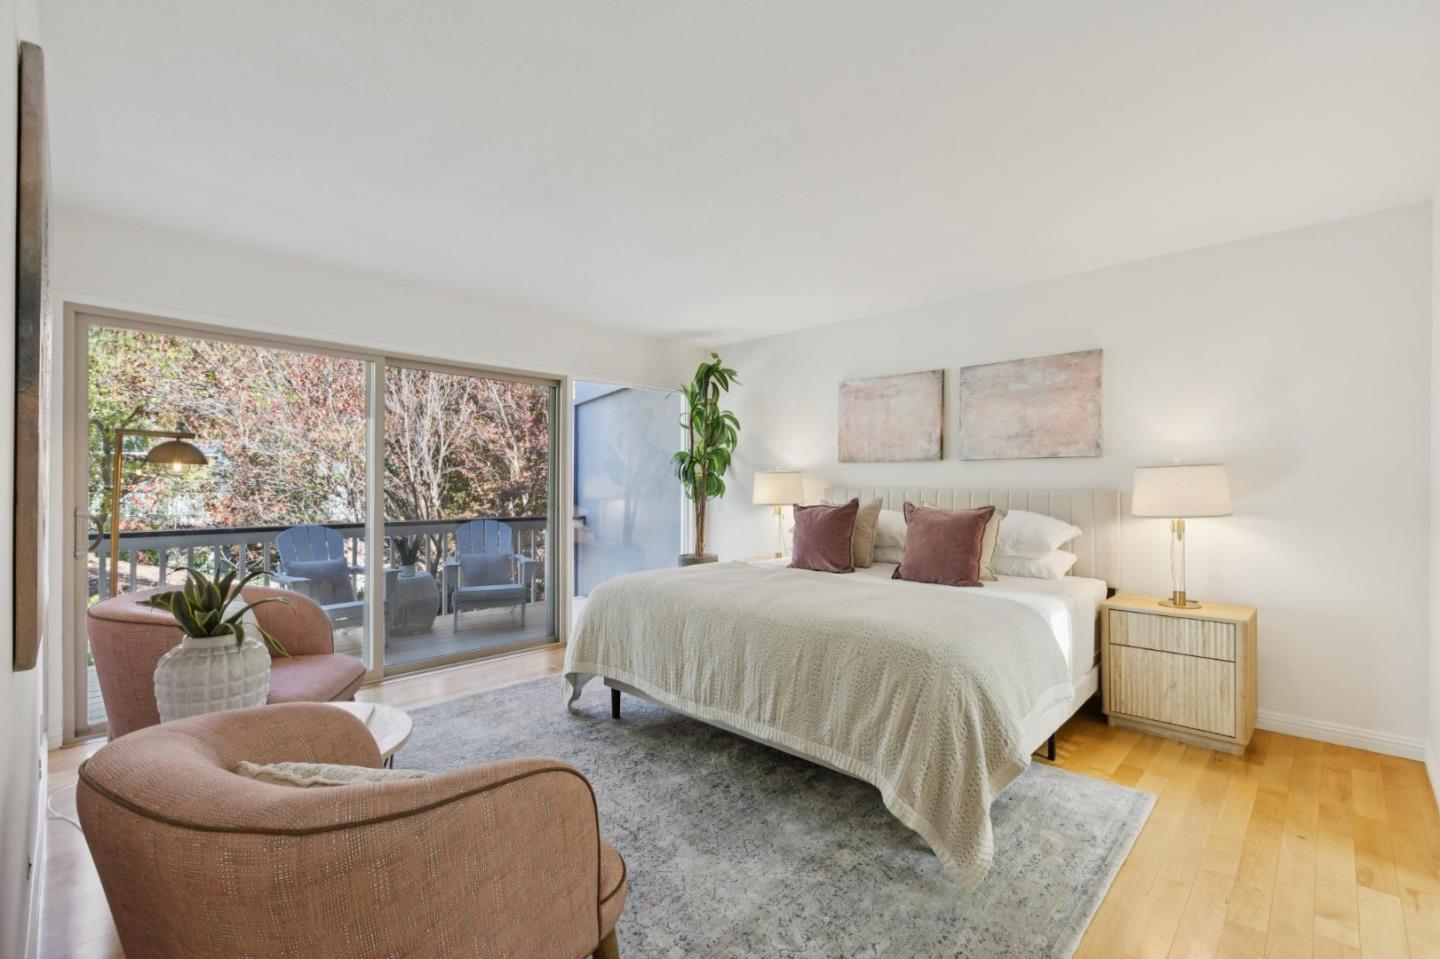
Staged bedroom with a king bed, blush lounge chairs, and sliding doors to a tree-lined balcony.
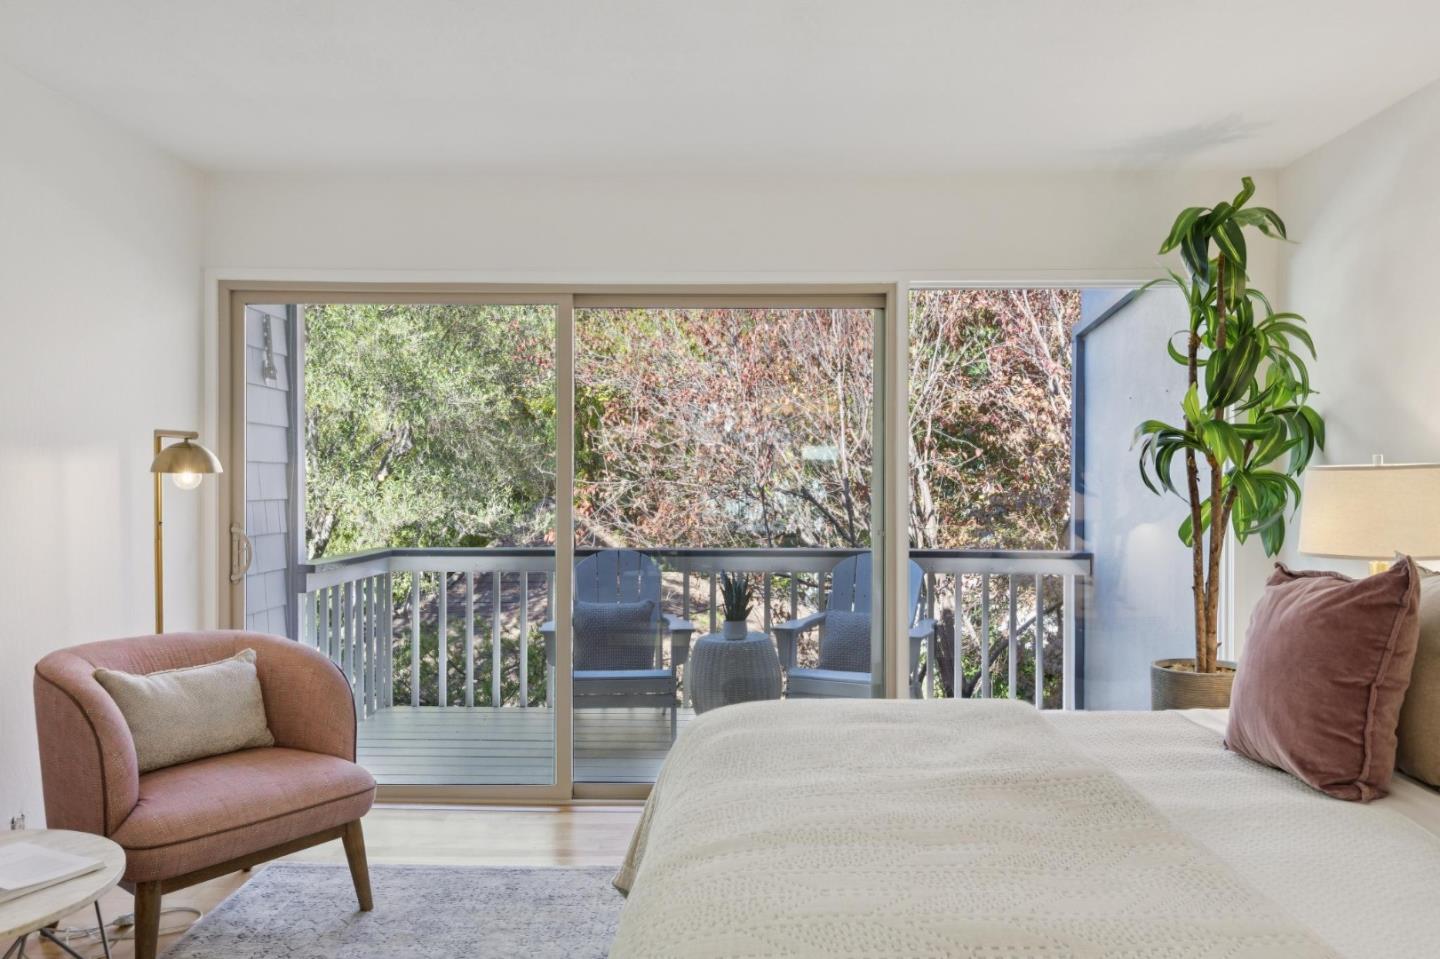
Bedroom with sliding doors opening onto a leafy balcony, furnished with a bed and blush armchair.
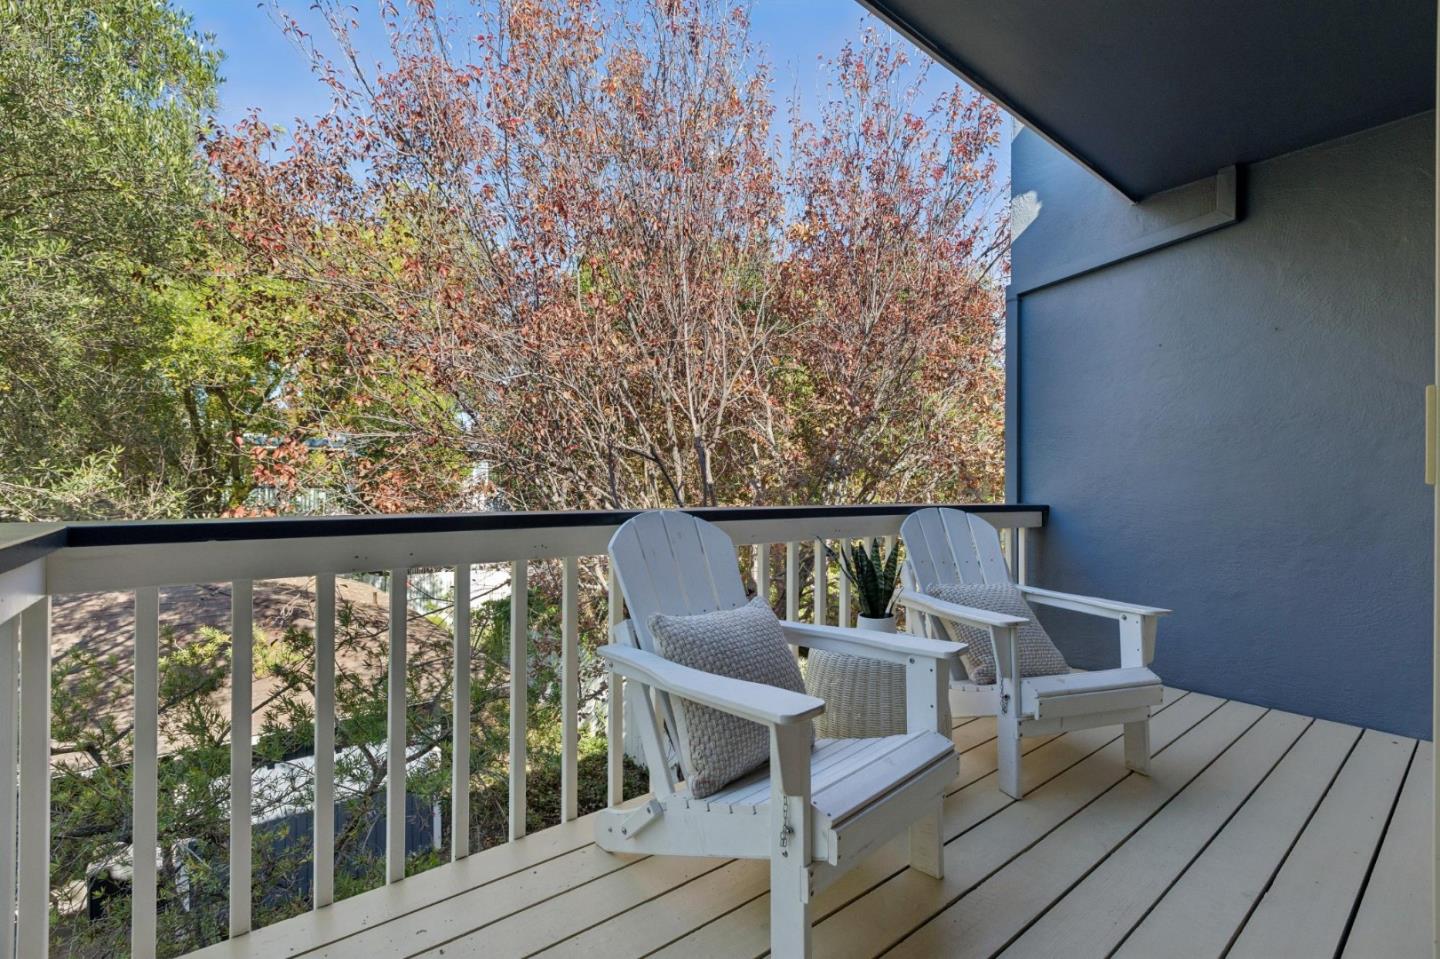
Covered balcony with two white Adirondack chairs overlooking leafy trees.
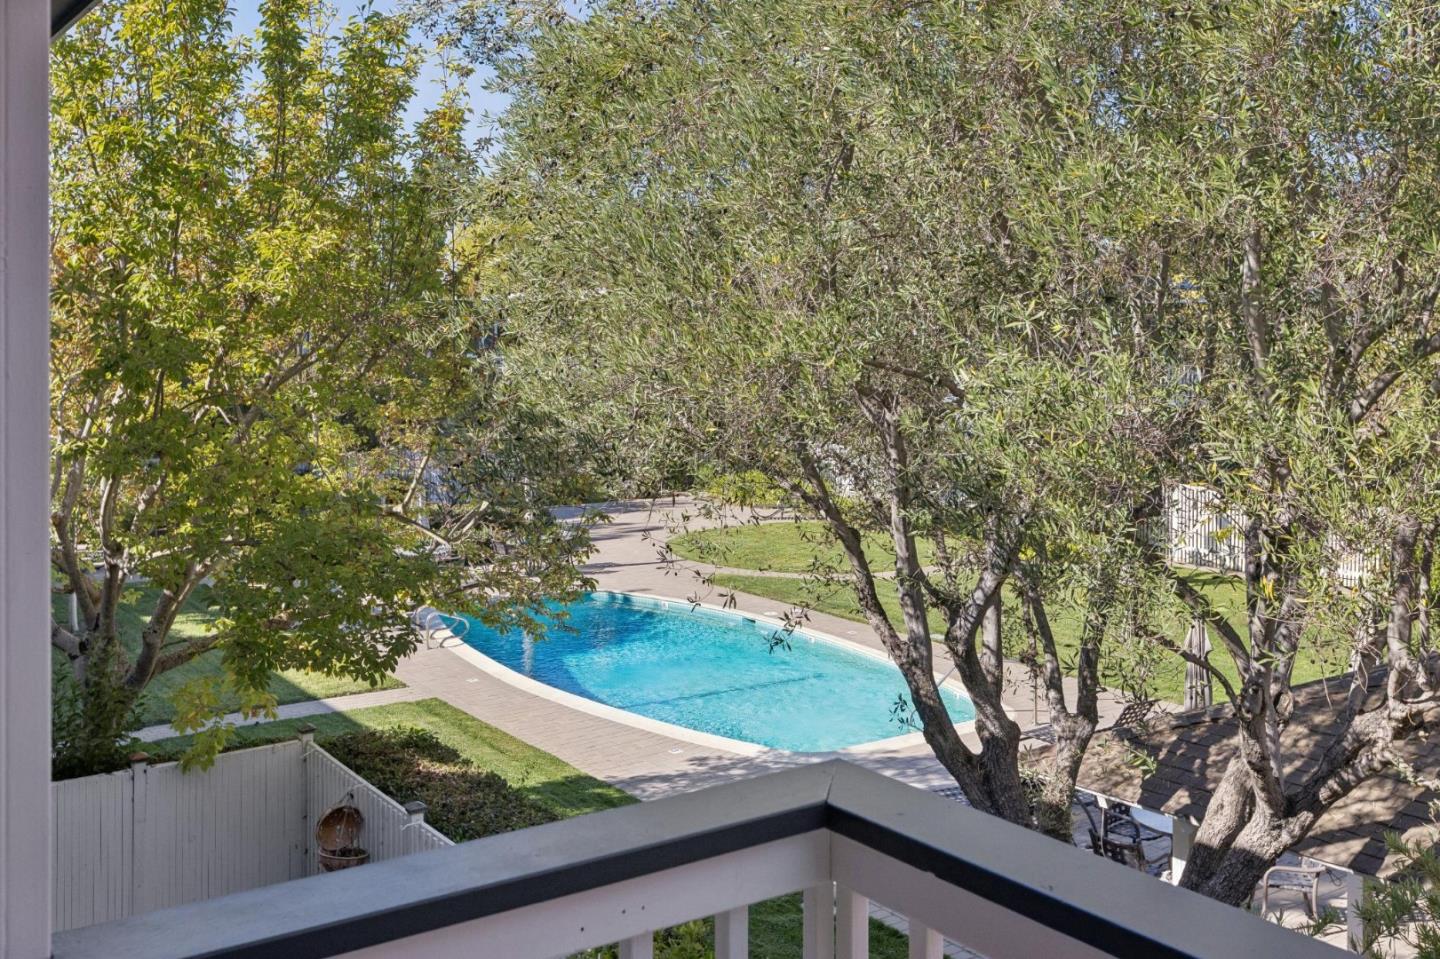
Courtyard swimming pool viewed from a balcony through leafy trees.
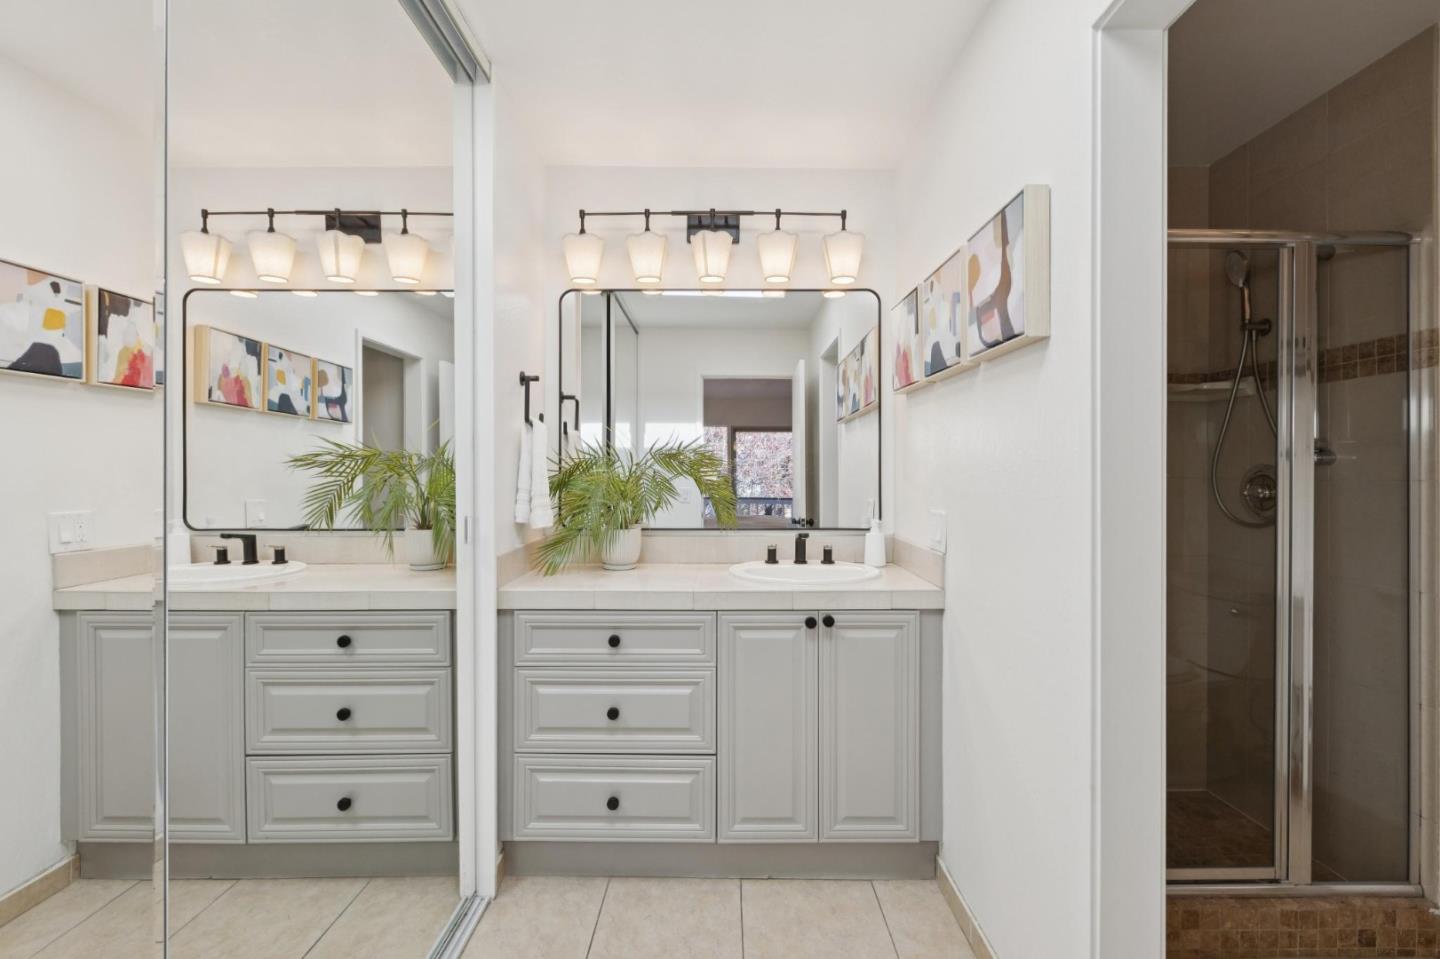
Bright bathroom with a white double vanity, large mirrors, and a glass-enclosed tiled shower.
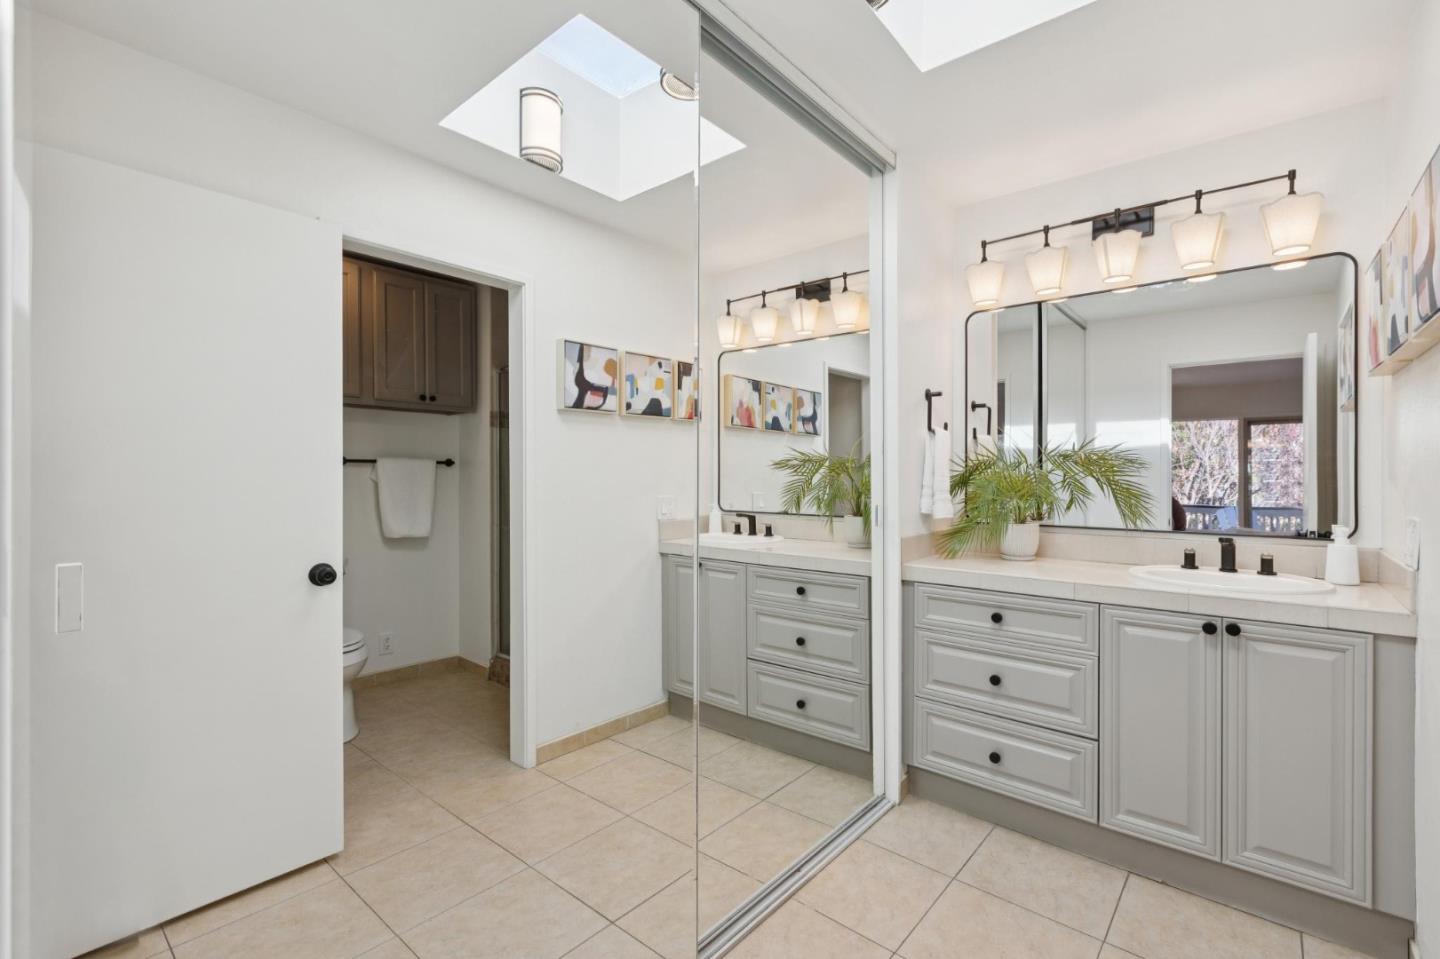
Bright bathroom with a white double vanity, large mirrors, tiled floor, and skylight.
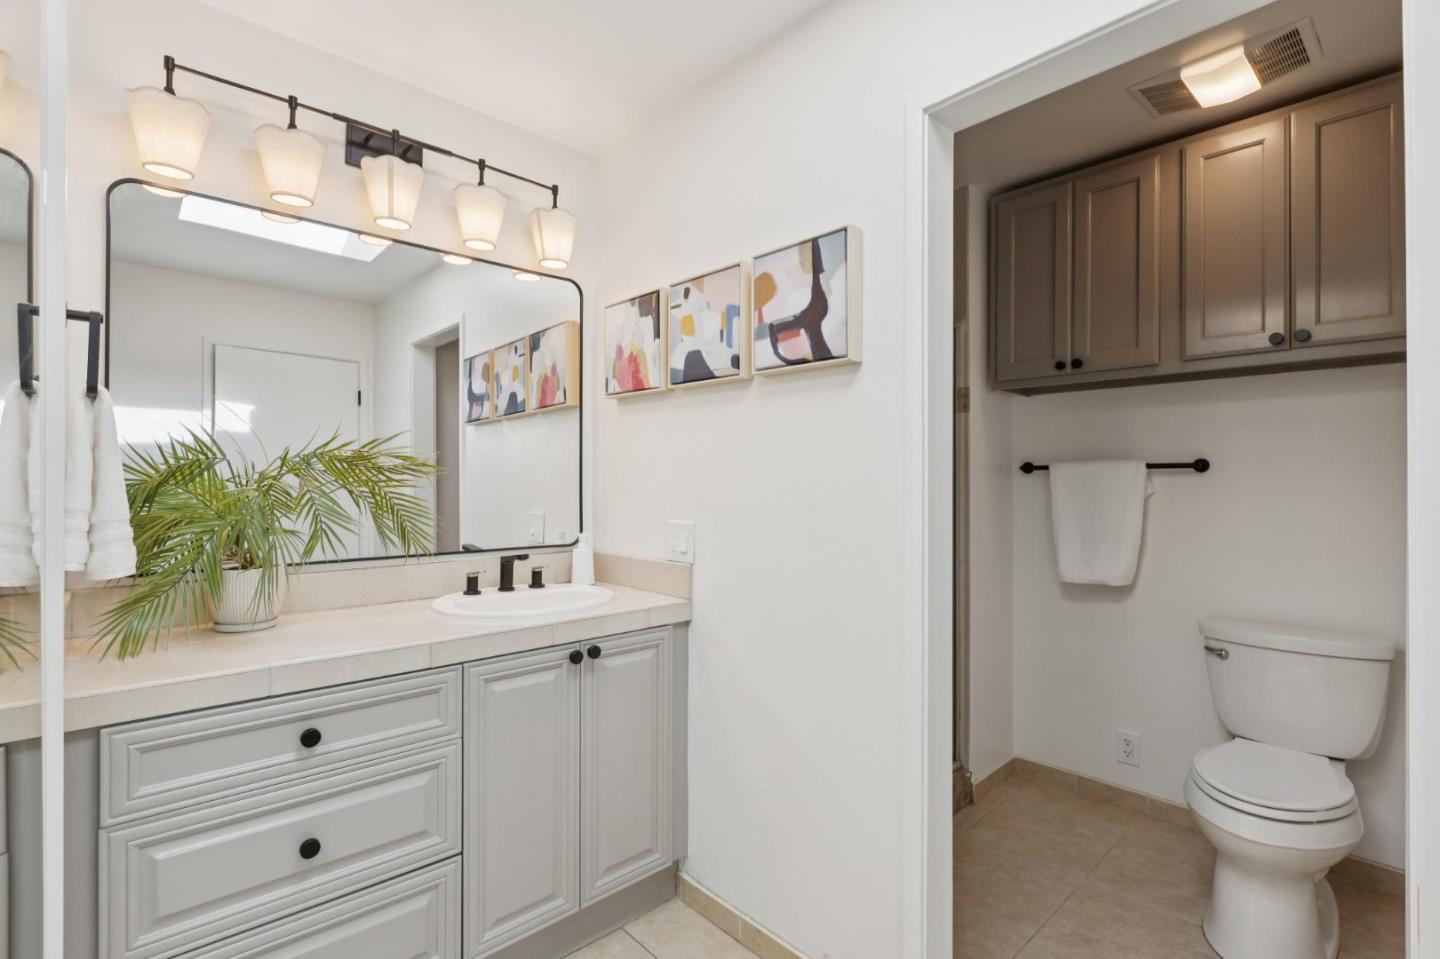
Bathroom with a white vanity and mirror beside a separate toilet alcove with dark cabinets.
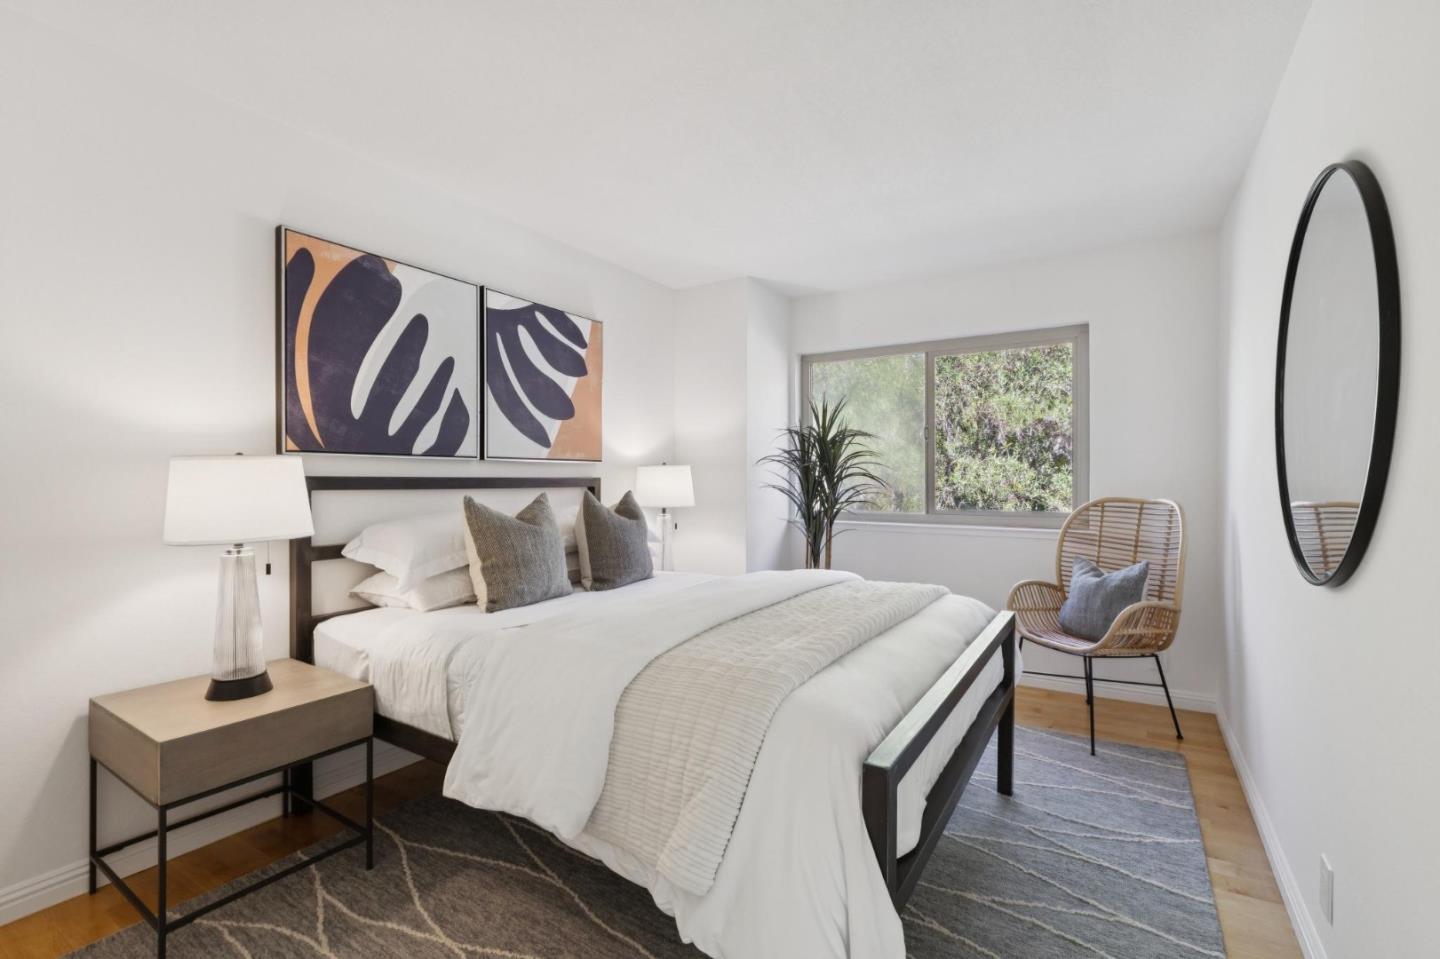
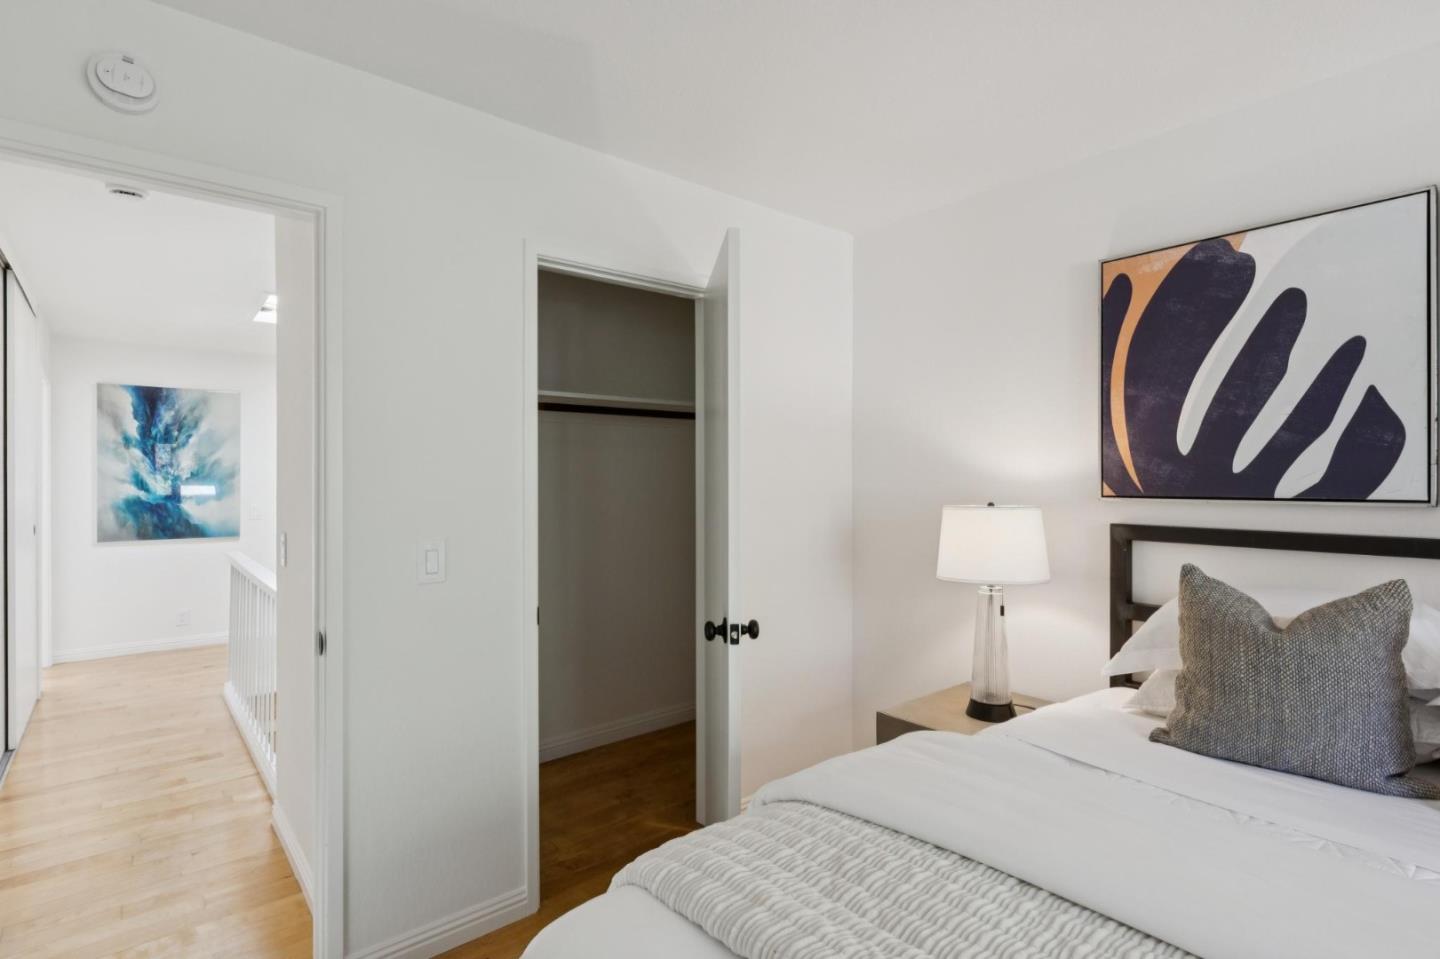
Staged bedroom with white bedding, abstract artwork, and a wicker chair beside the window.
Bedroom with white bedding, abstract wall art, and an open closet beside the hallway.
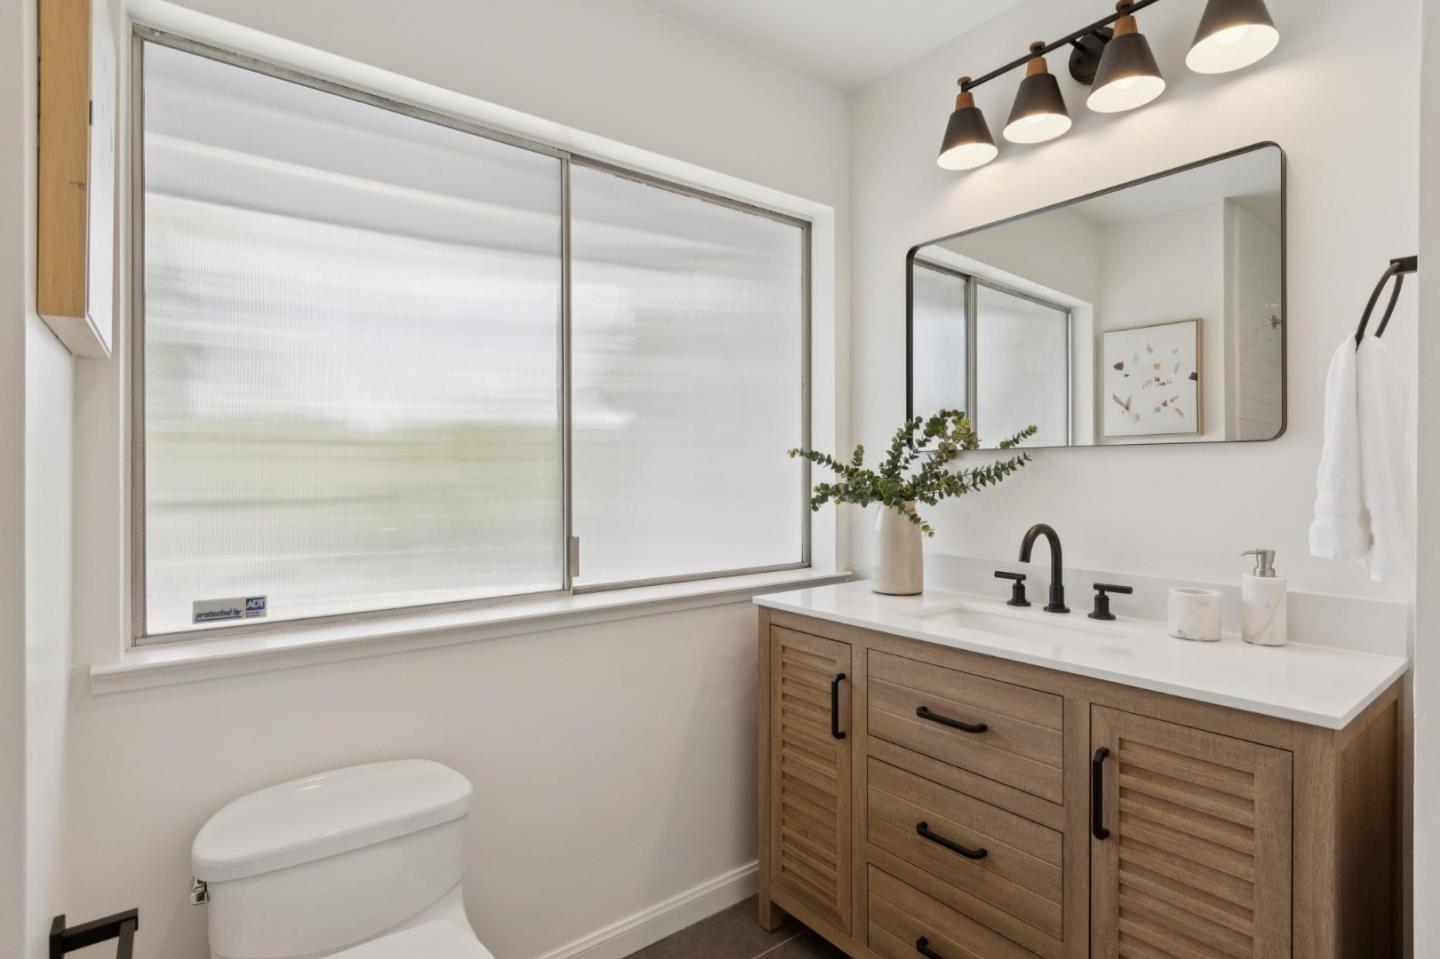
Bathroom with a wood vanity, black faucet, large shaded window, and toilet.
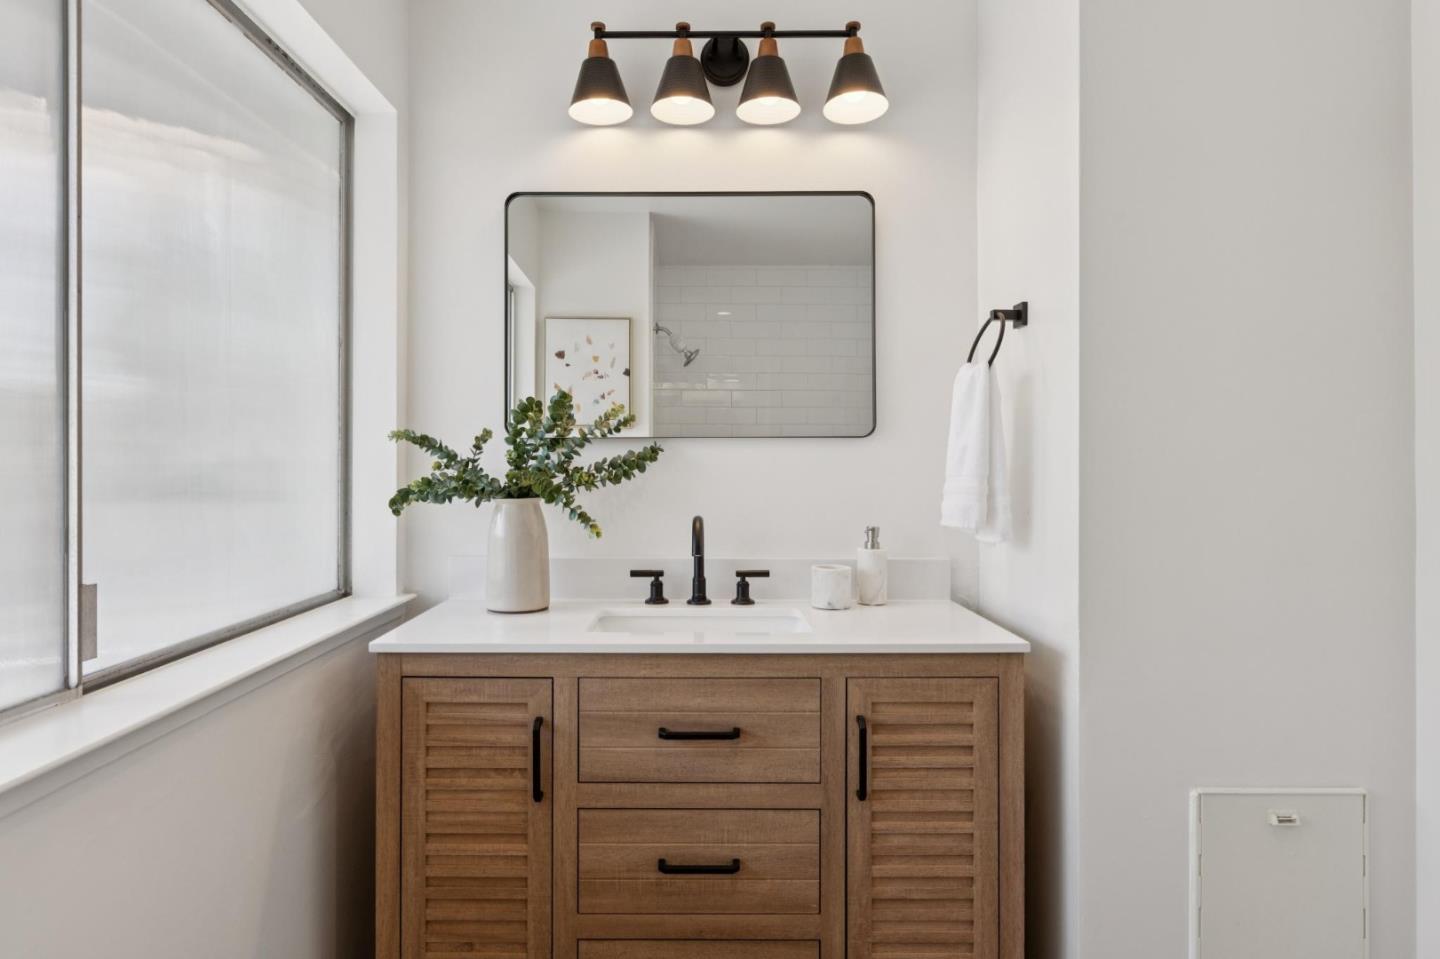
Bathroom vanity with a wood cabinet, black faucet, rectangular mirror, and greenery beside a large frosted window.
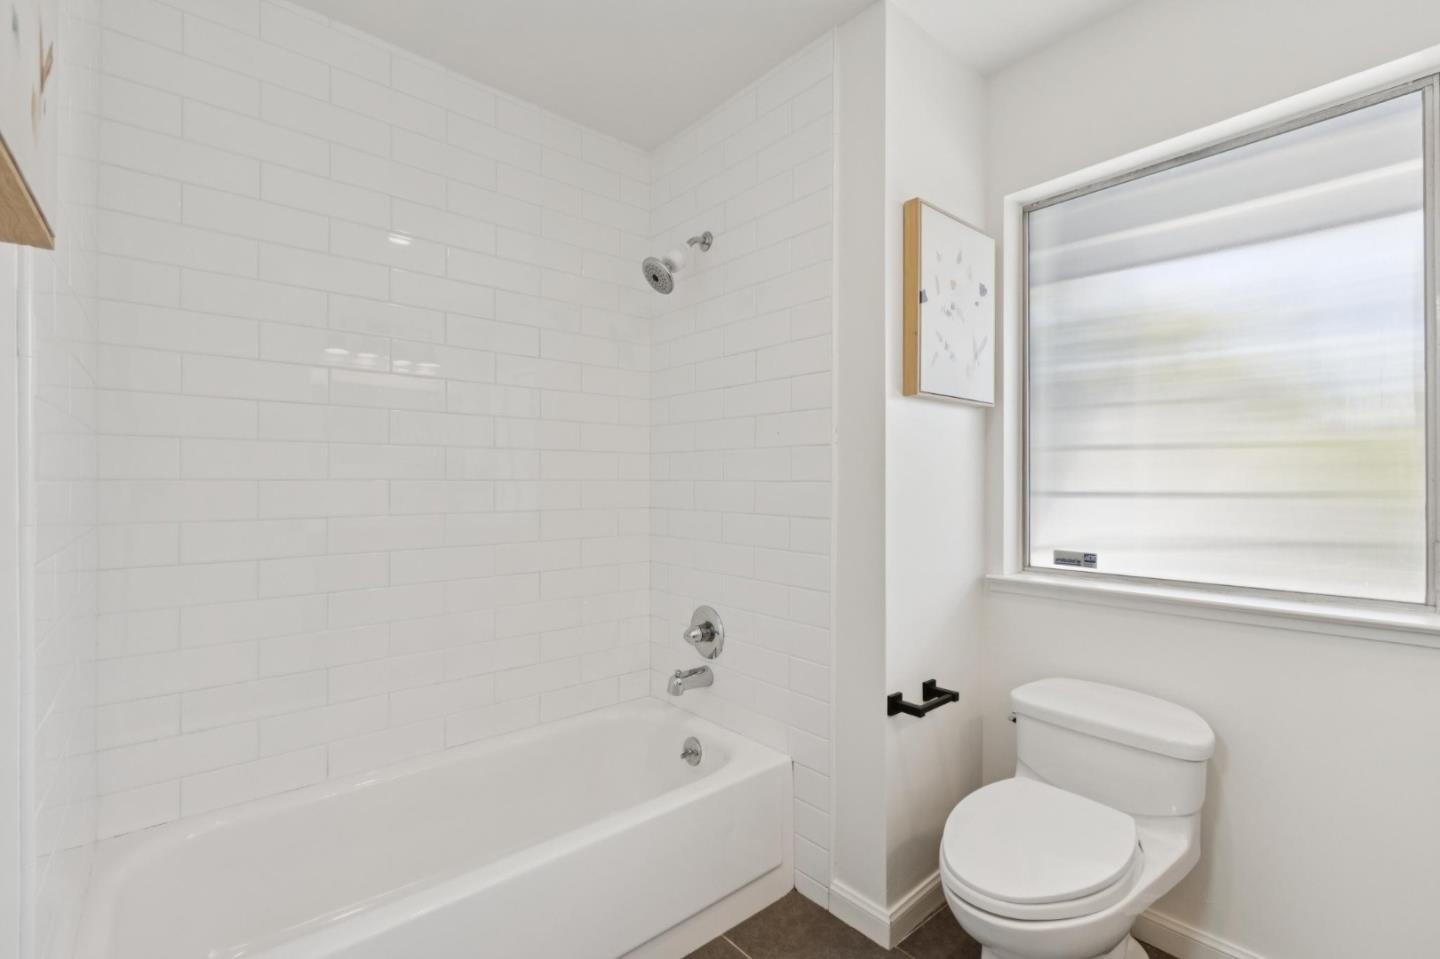
Bathroom with a white subway-tile tub and shower beside a toilet and large window.
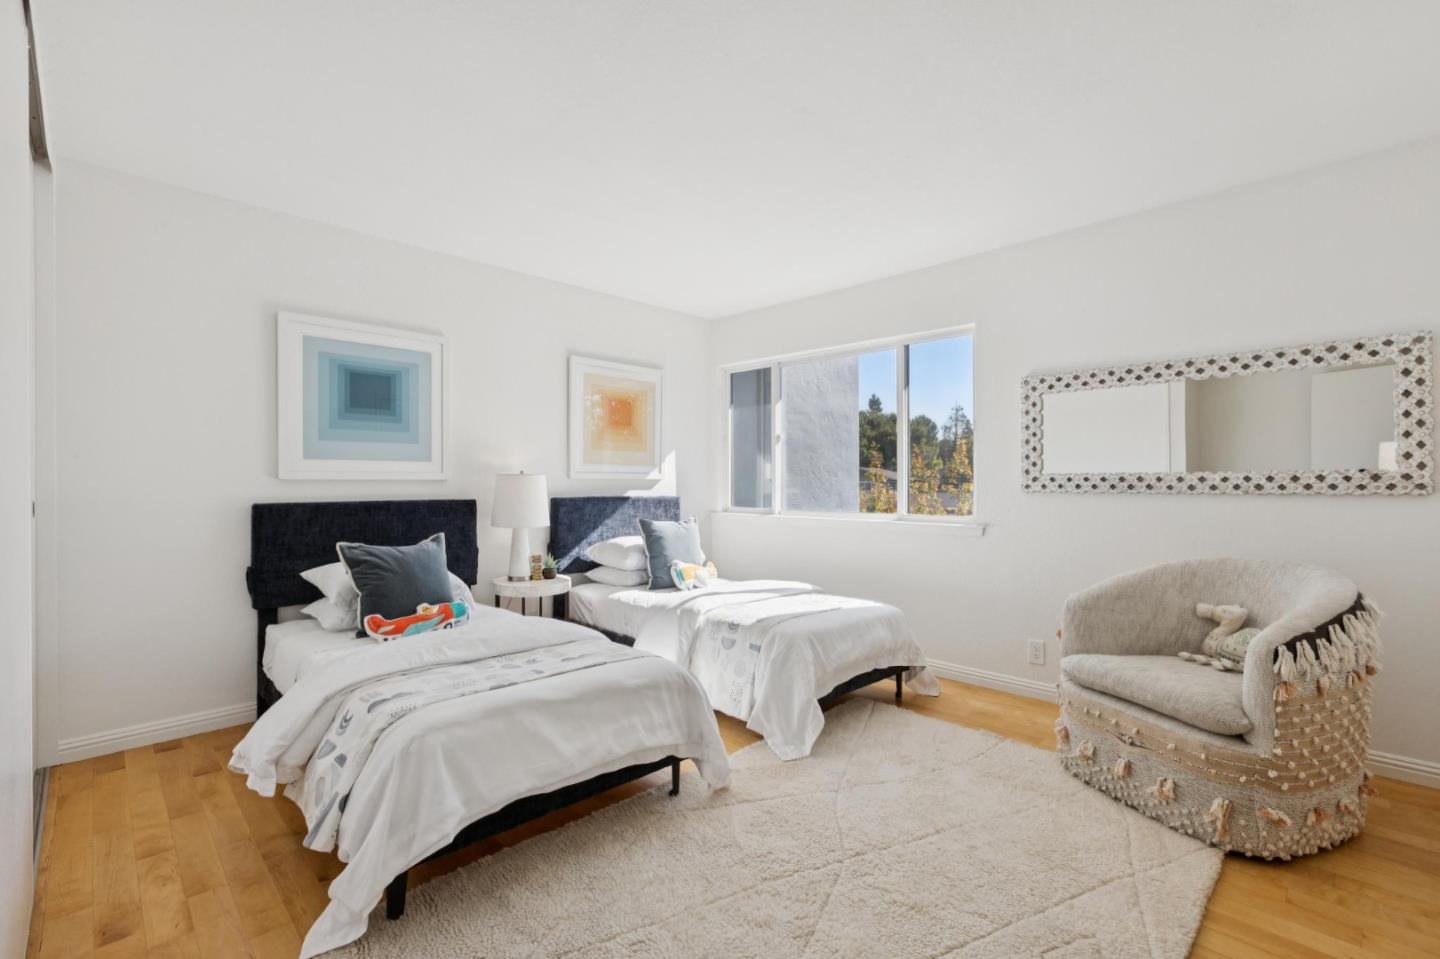
Bedroom with two twin beds, white bedding, a large window, and a cream accent chair.
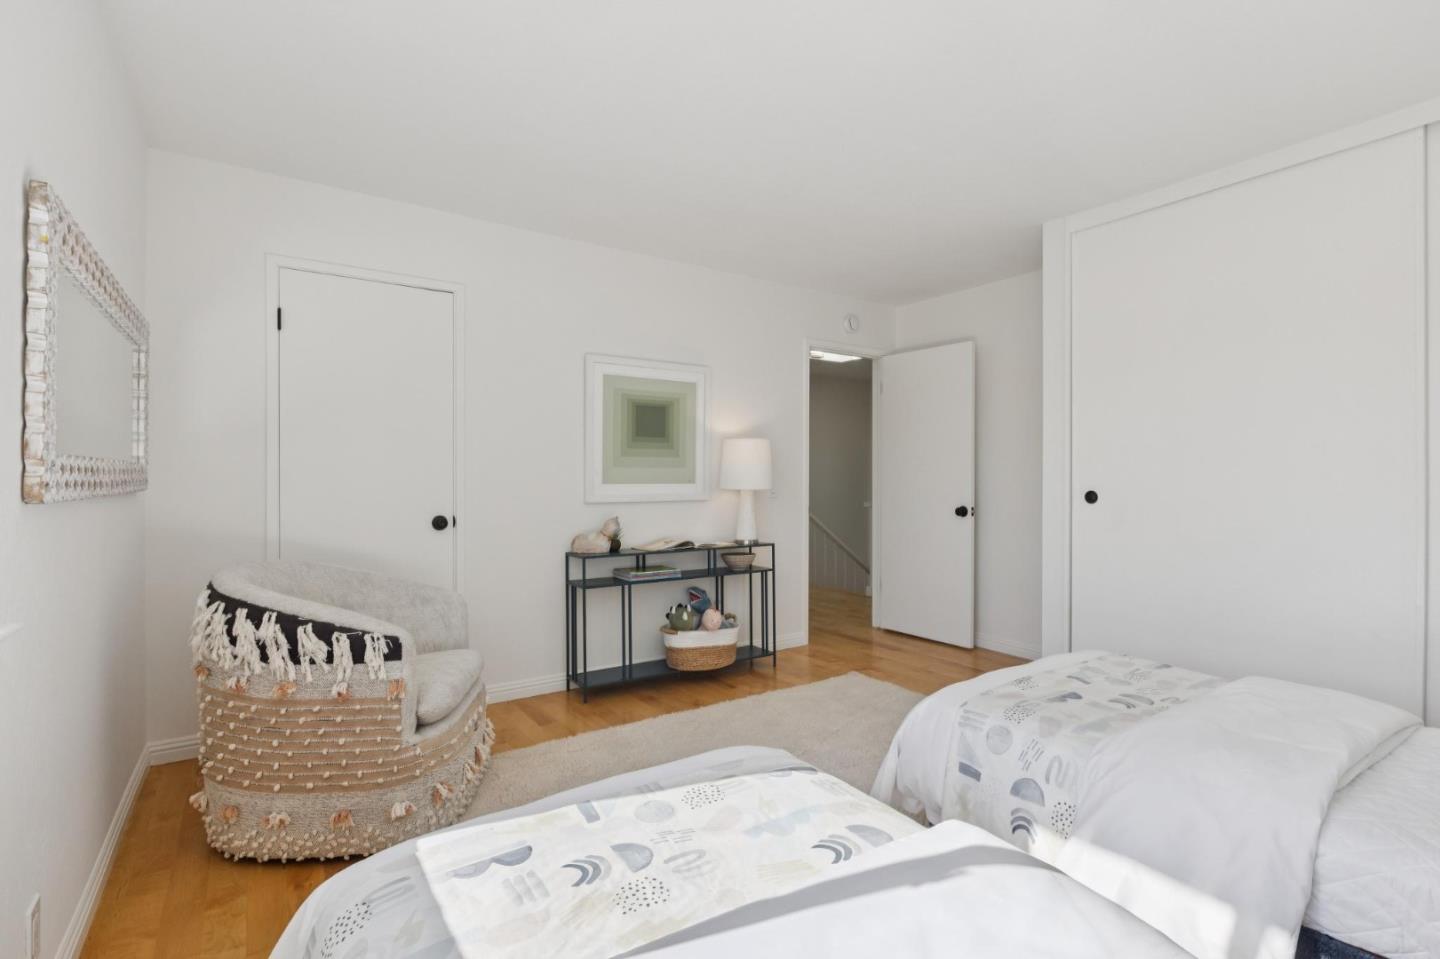
Bedroom with two beds, a textured accent chair, hardwood flooring, and white closet doors.
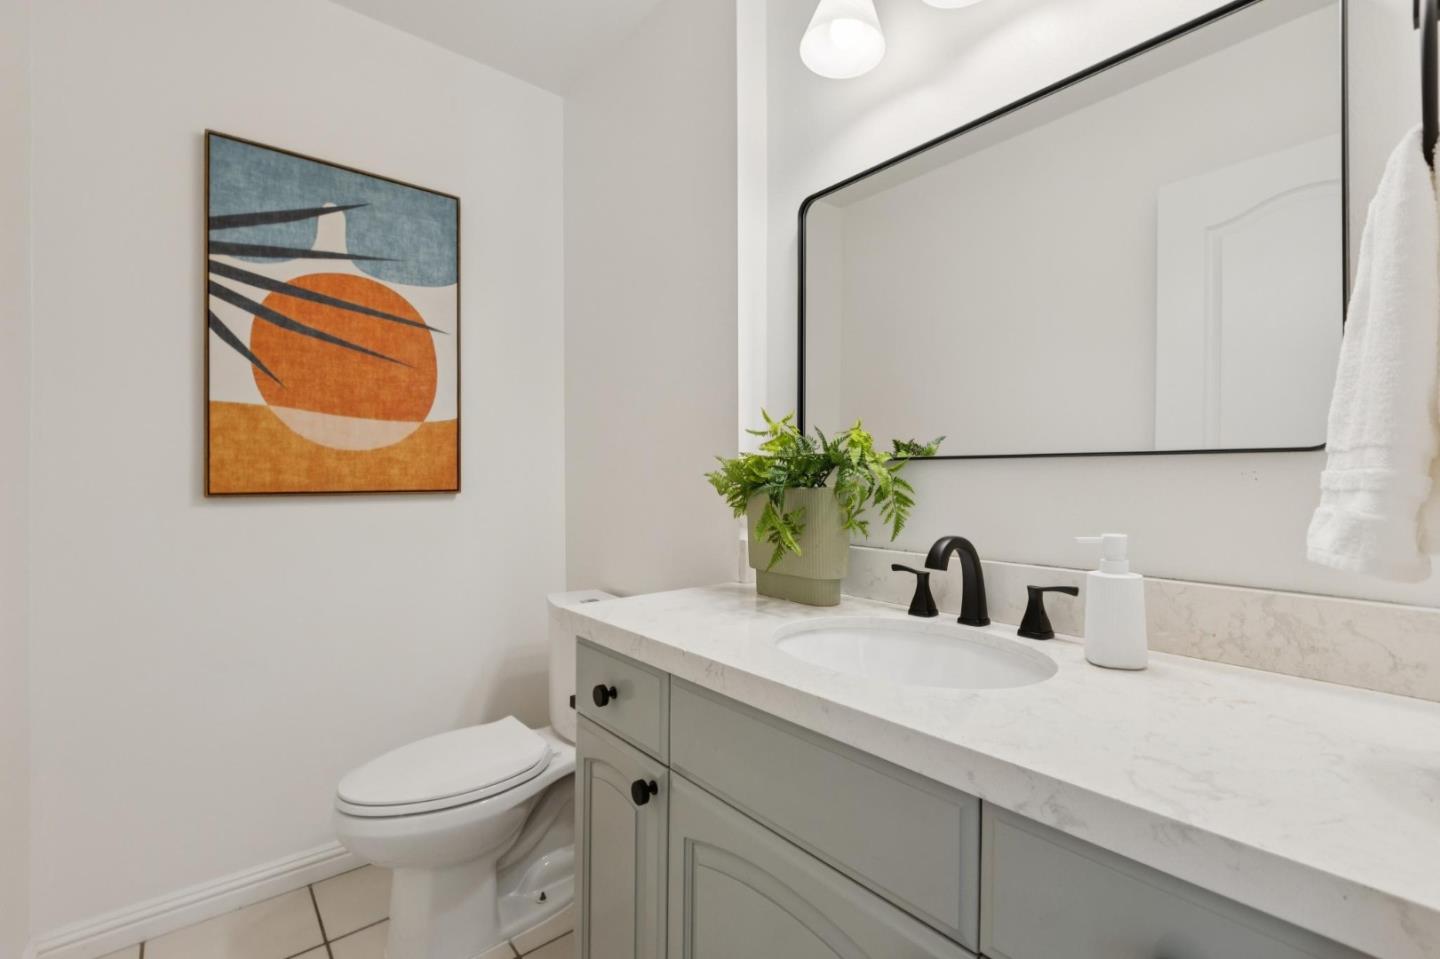
Bathroom with gray vanity, marble-look counter, black faucet, large mirror and abstract wall art.
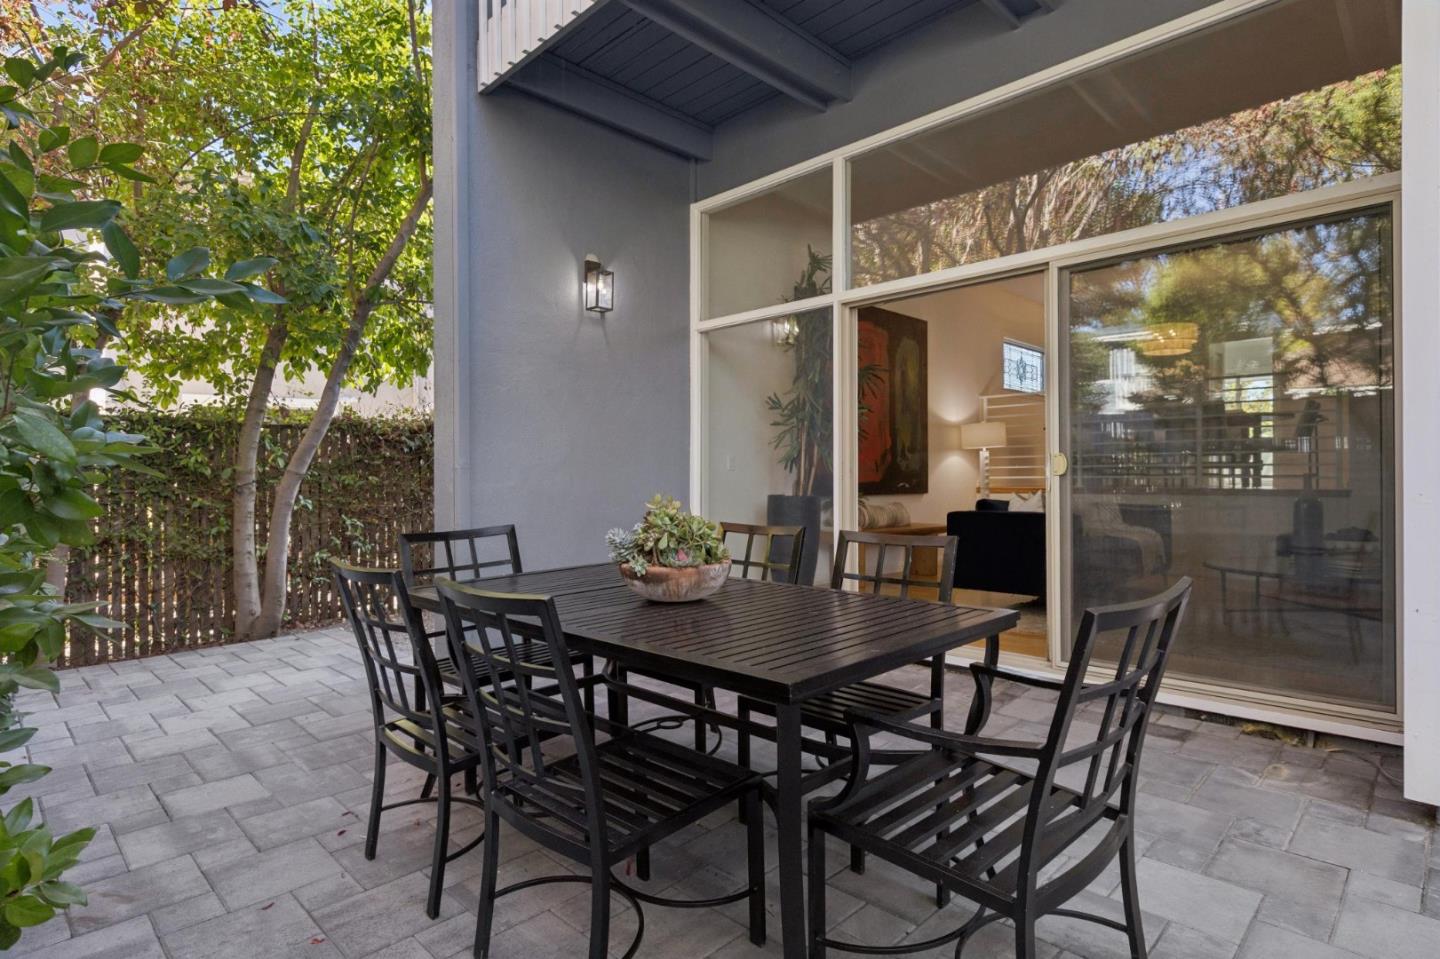
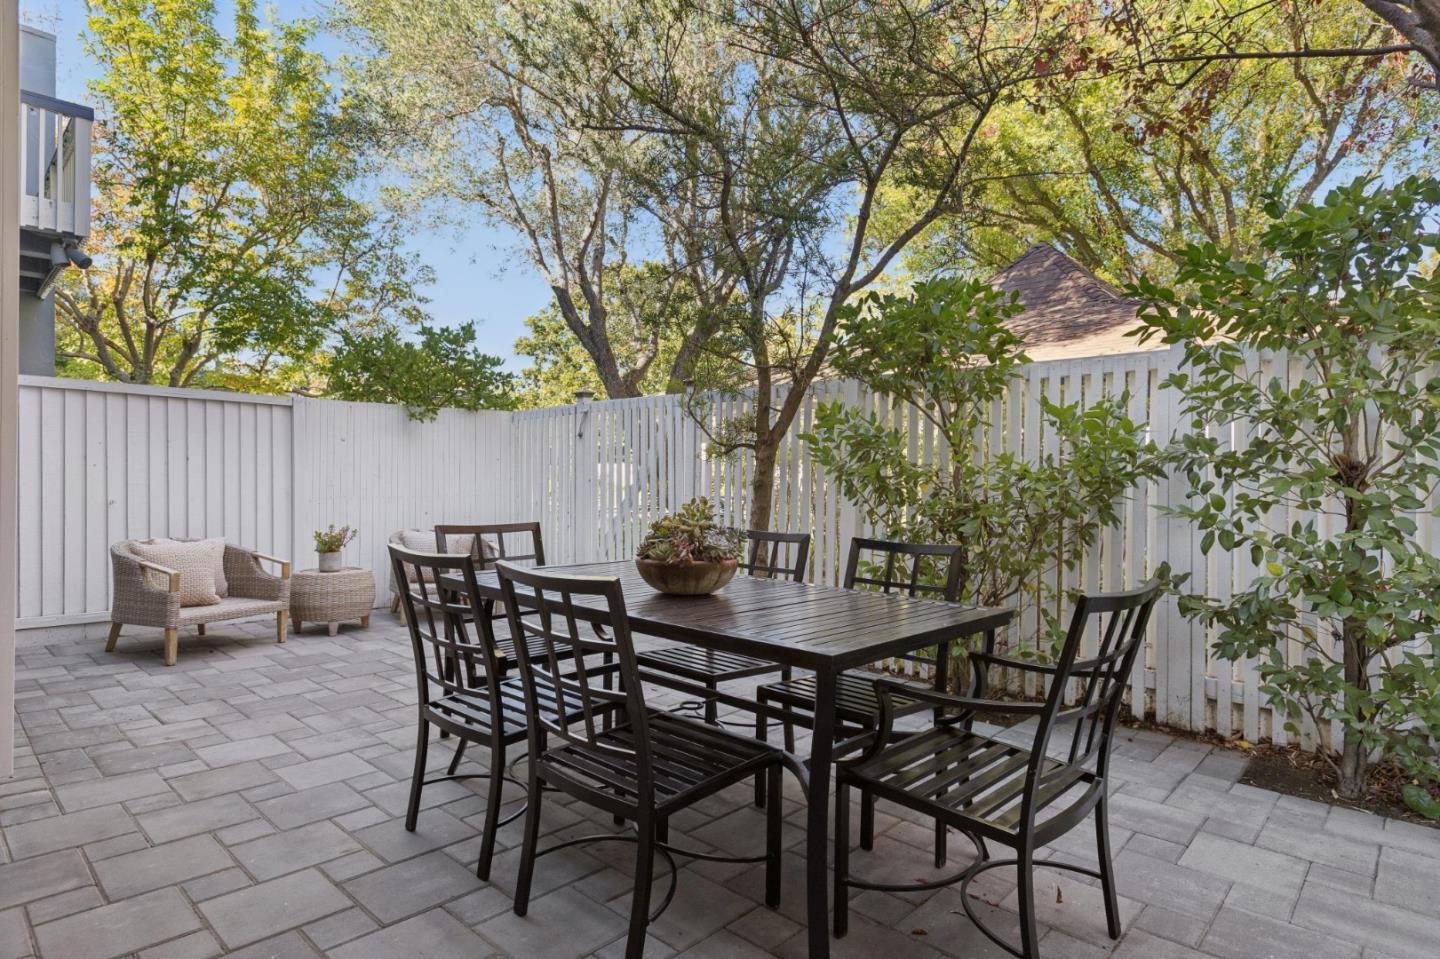
Paved patio with a black dining set, wicker lounge chairs, and sliding glass doors.
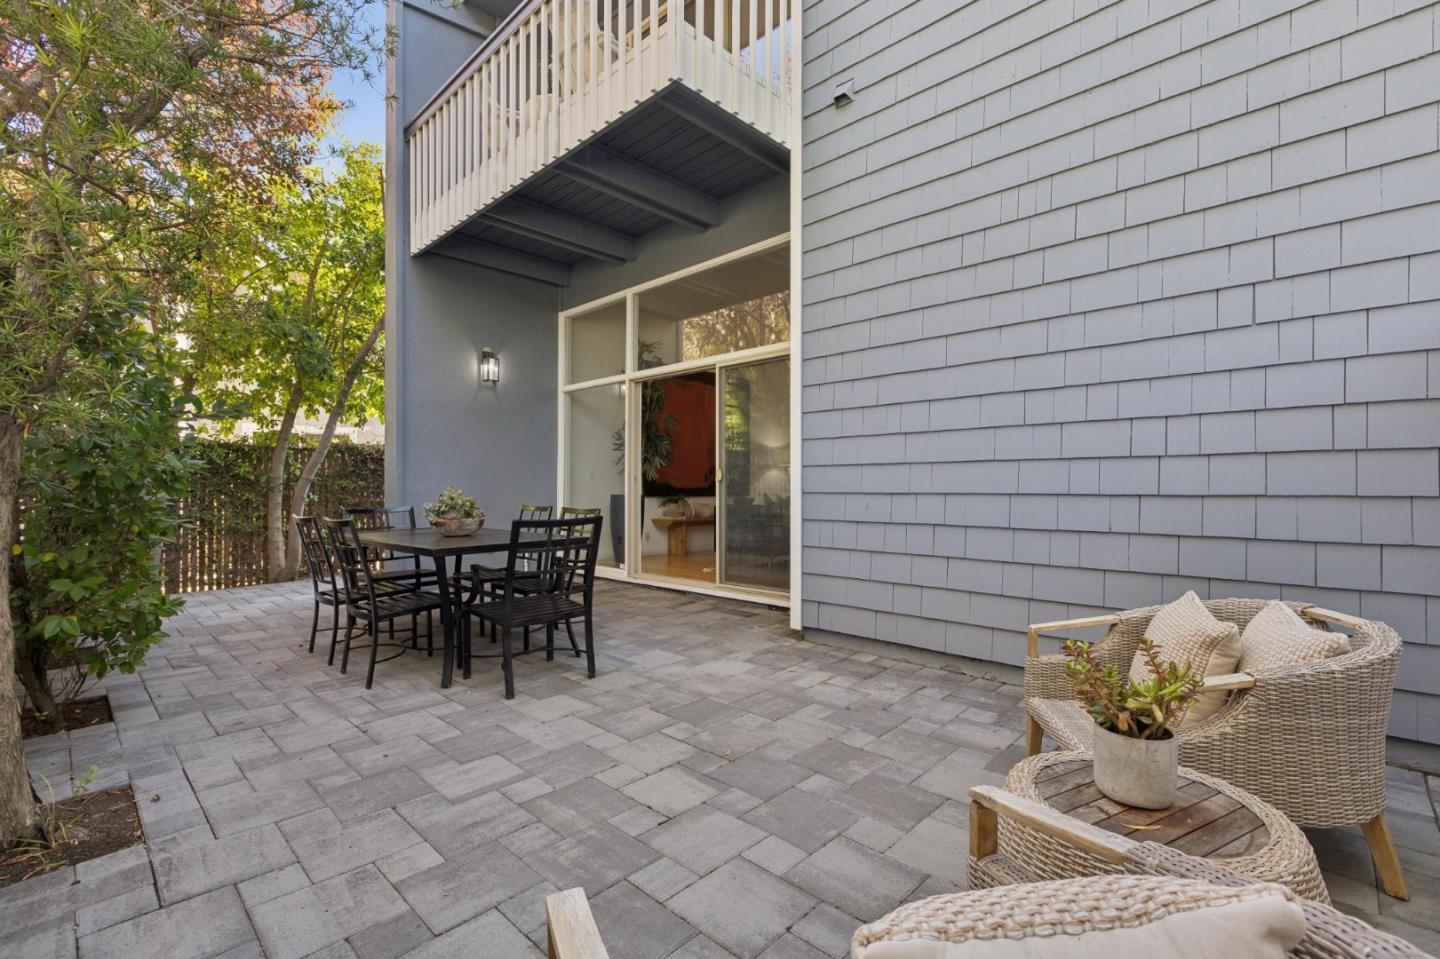
Outdoor dining patio with gray pavers, black furniture, and sliding glass doors beside leafy trees.
Fenced patio with a dark dining set, wicker lounge chair, and leafy trees.
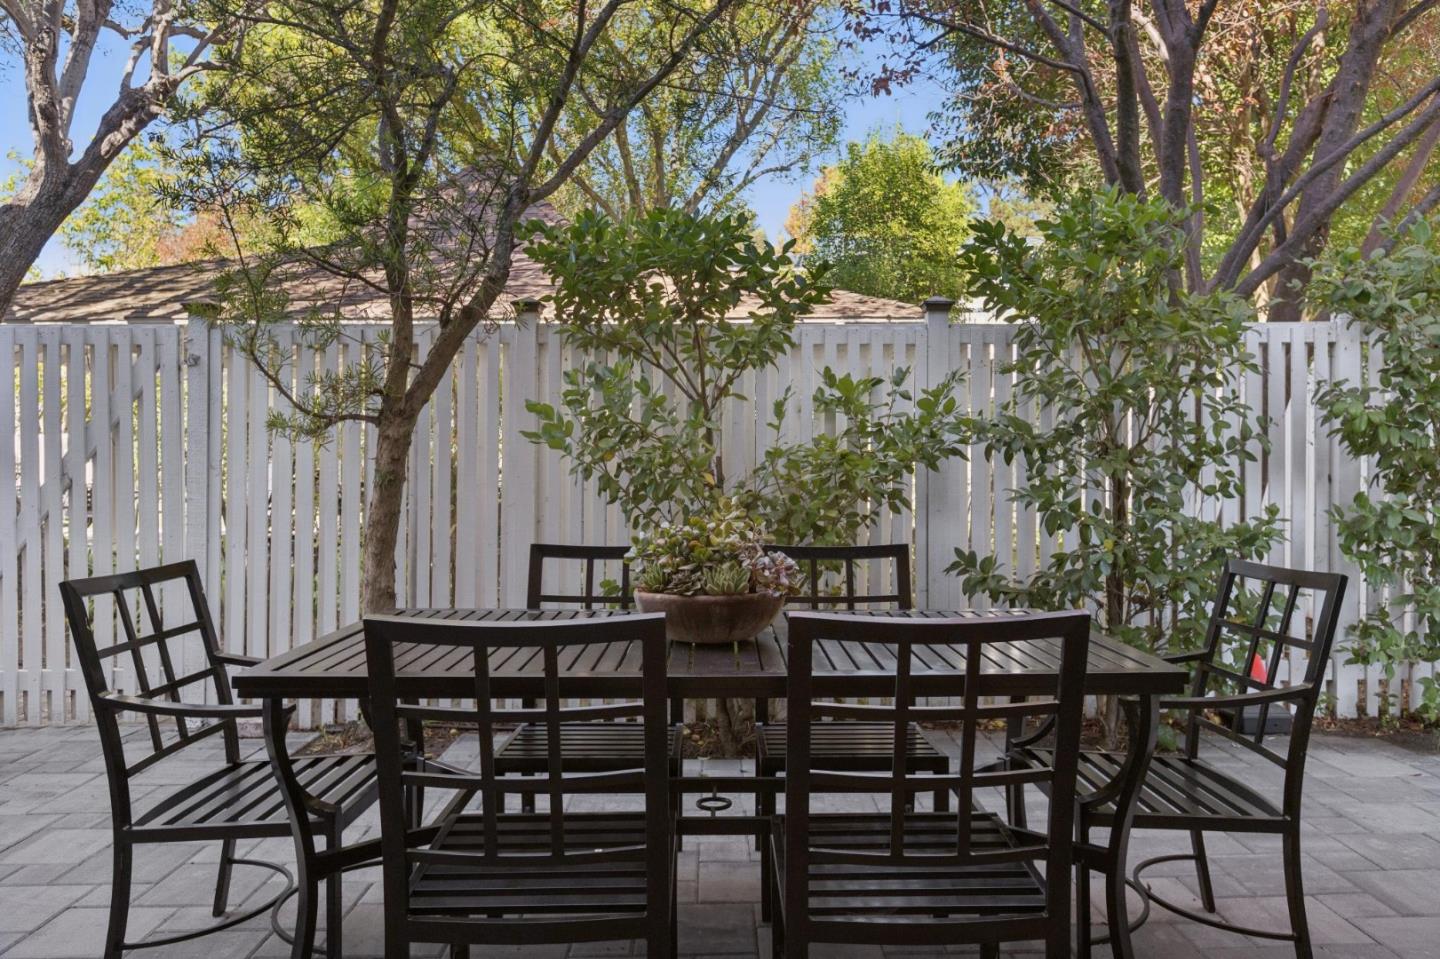
Outdoor patio with black dining set, gray pavers, white fence, and mature trees.
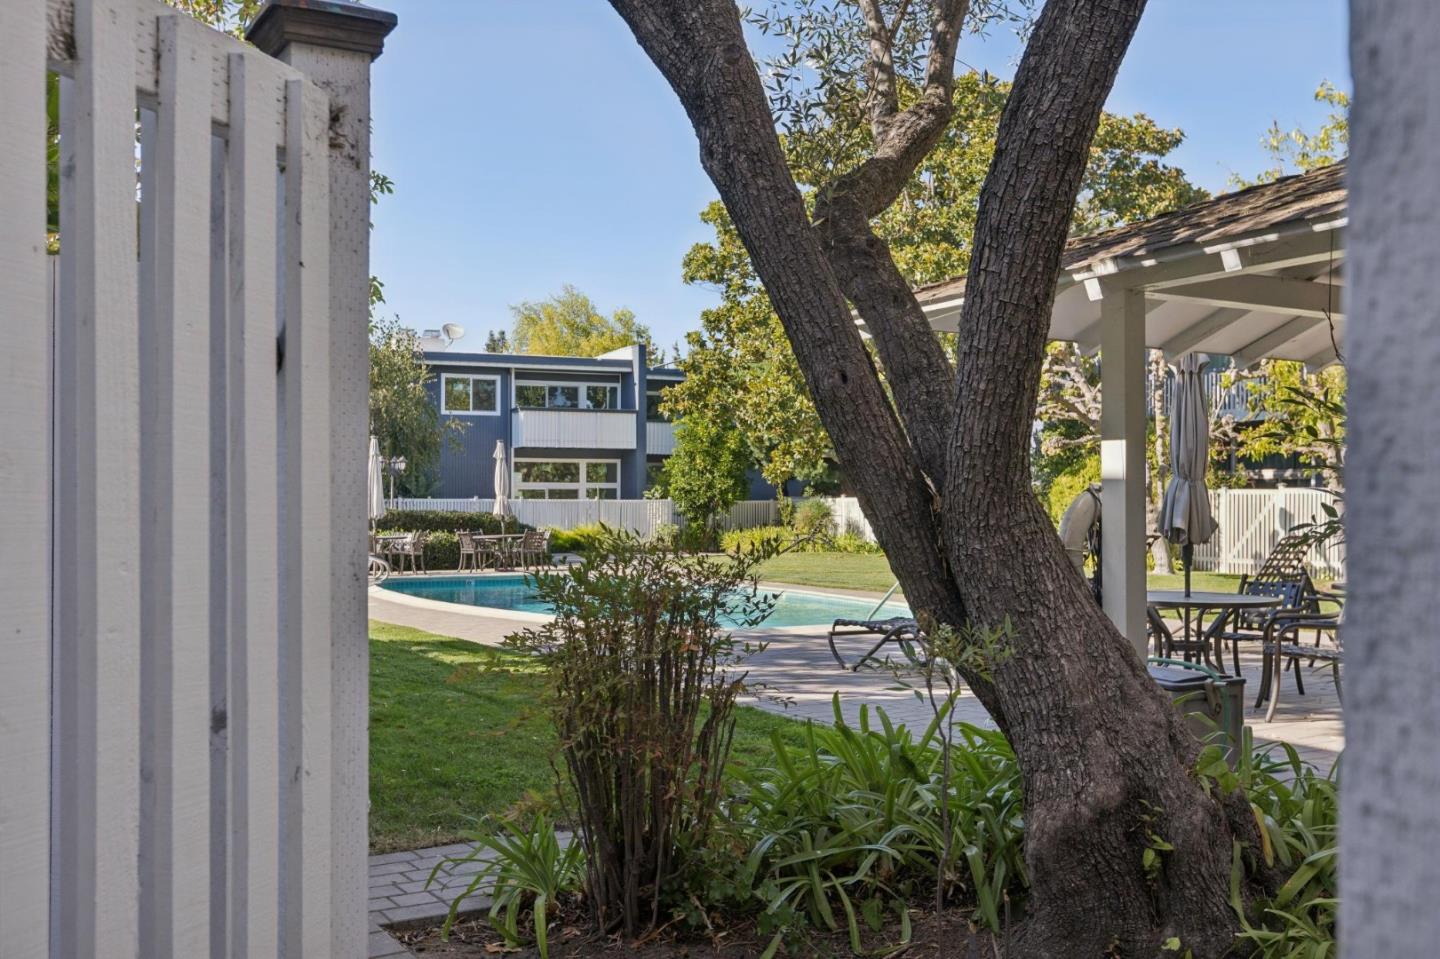
Outdoor swimming pool framed by mature trees, with patio seating and a modern blue building beyond.
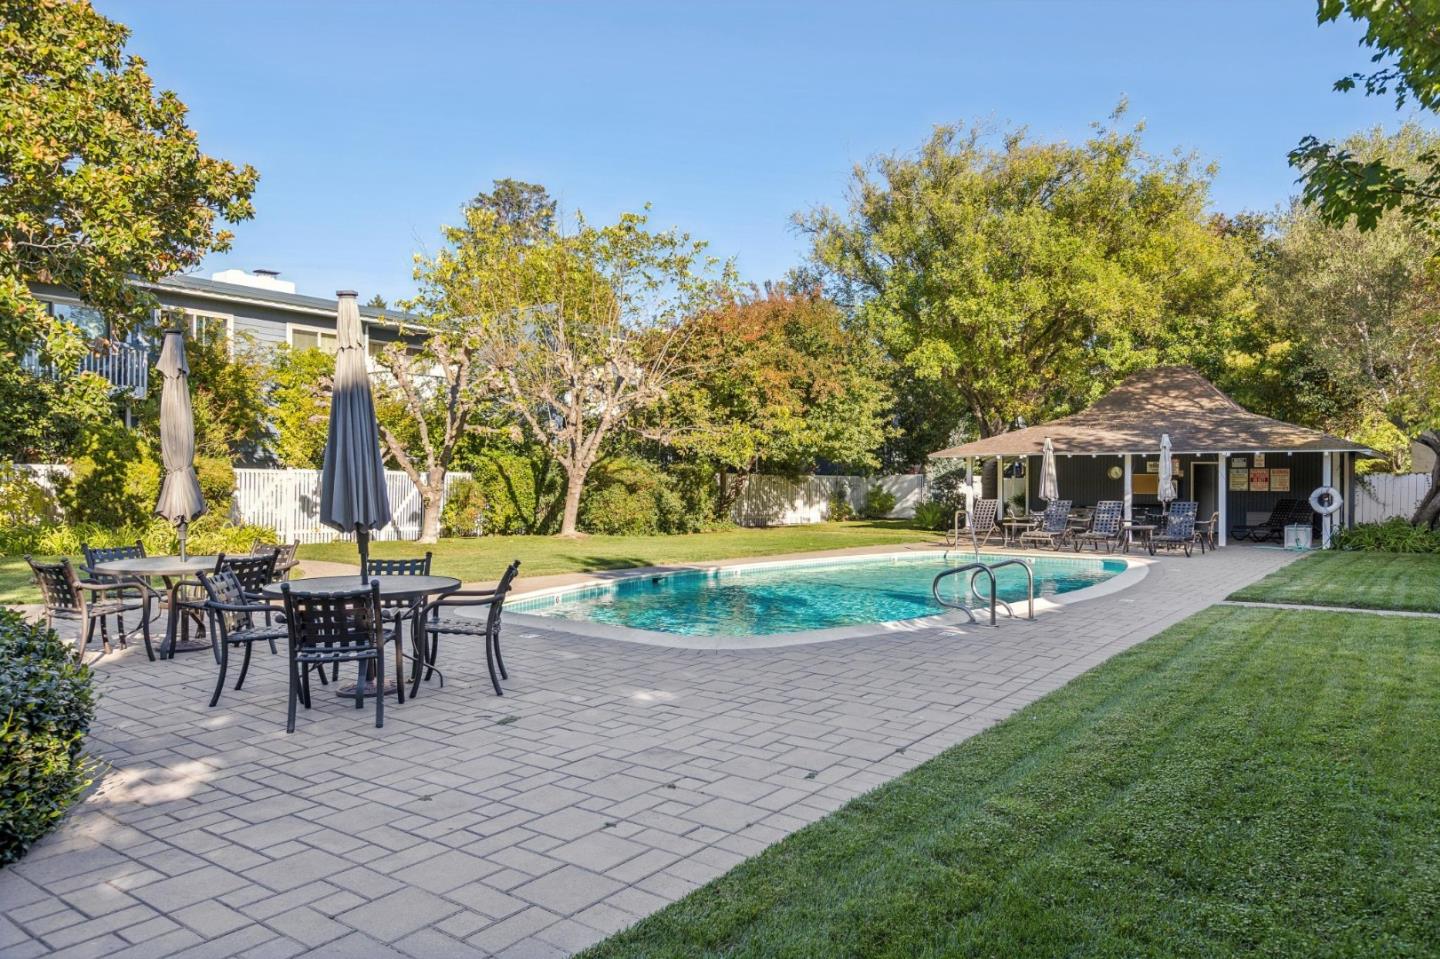
Outdoor pool with a paved patio, lawn, and covered poolside seating area.
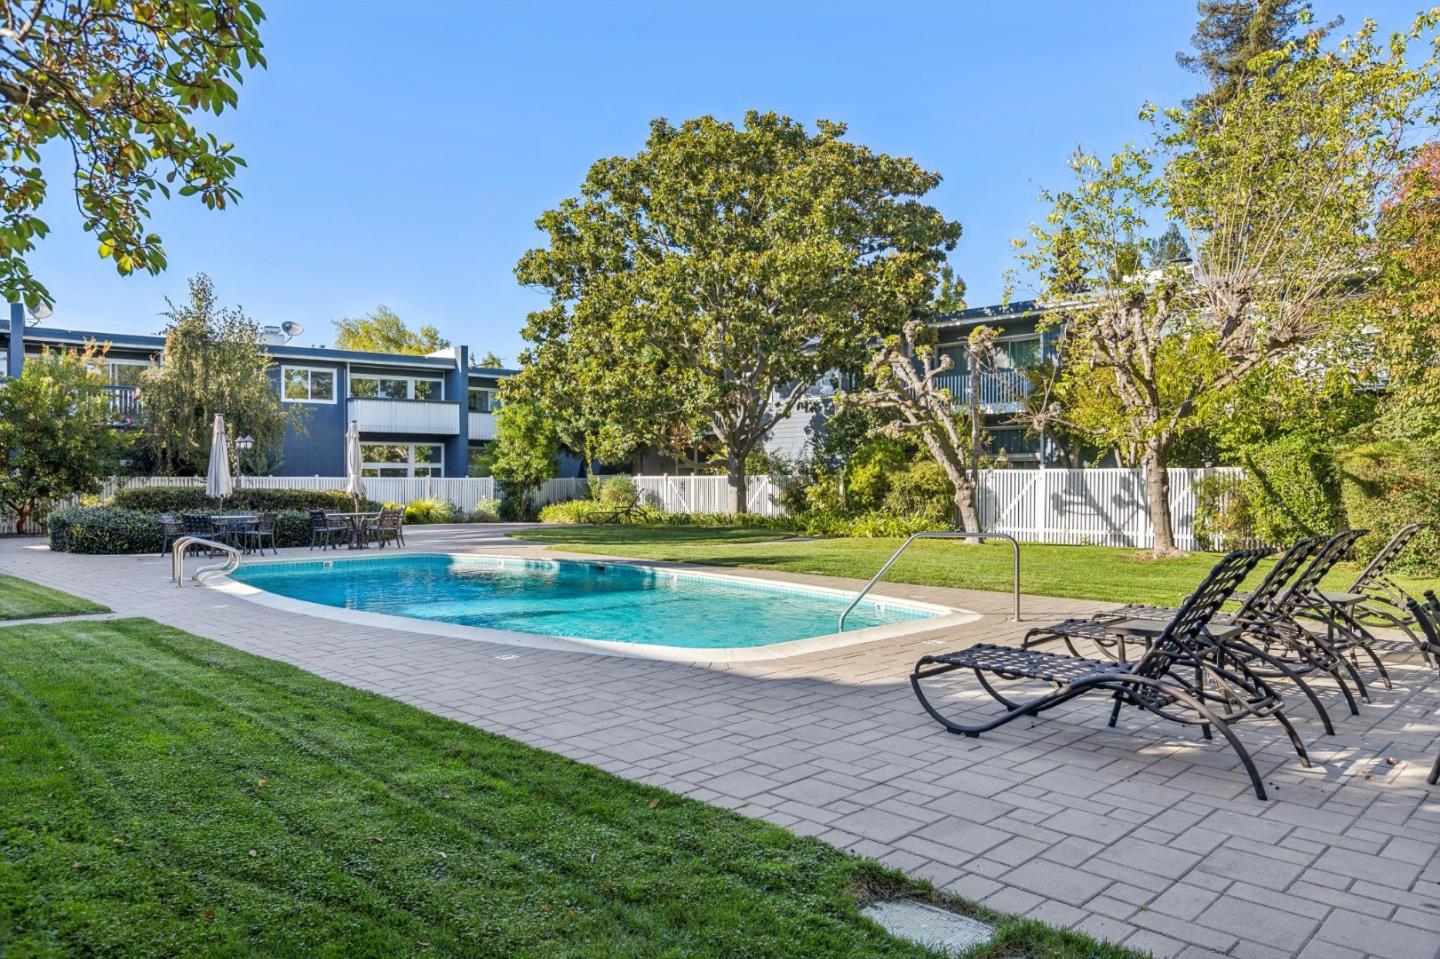
Outdoor swimming pool with lounge chairs beside a landscaped residential building.
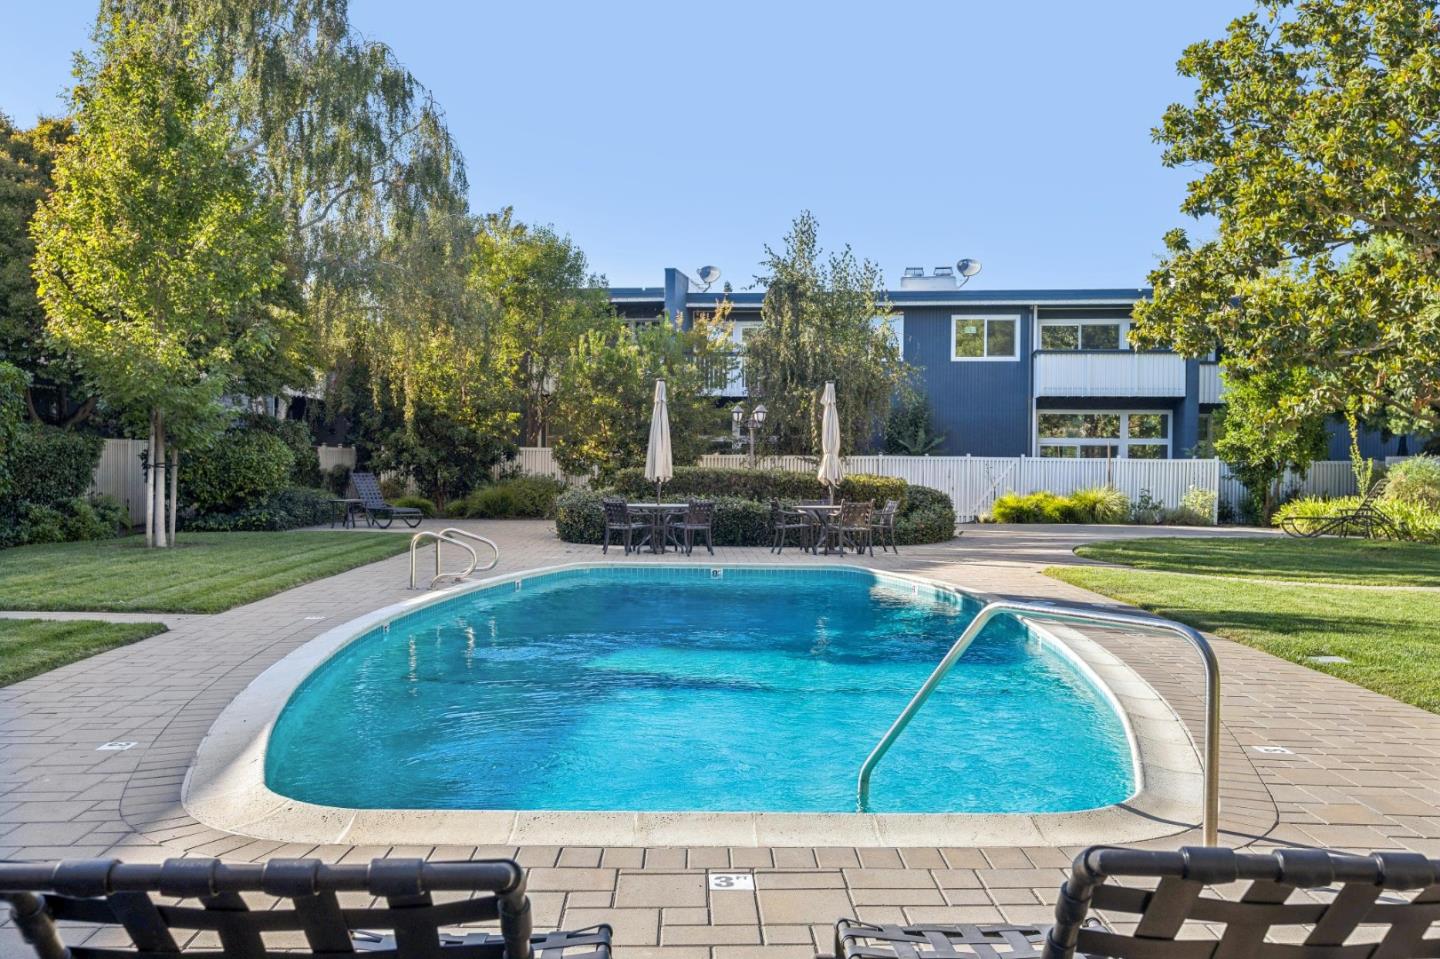
Outdoor swimming pool with curved entry steps, lounge chairs, and a blue two-story building behind it.
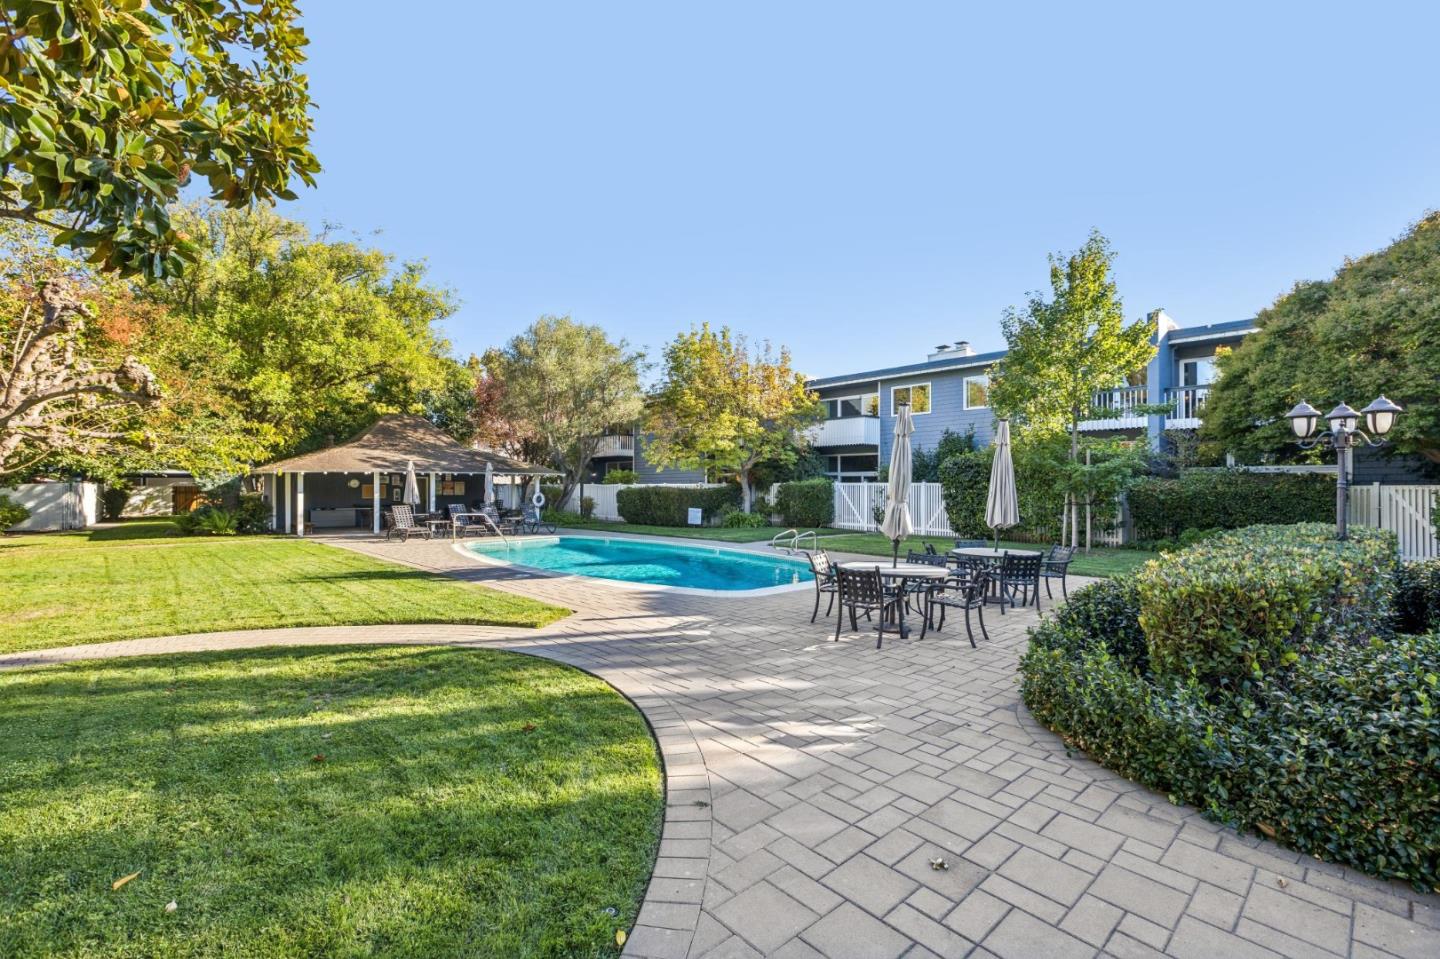
Outdoor pool courtyard with a covered pavilion, patio dining area, and landscaped lawn.
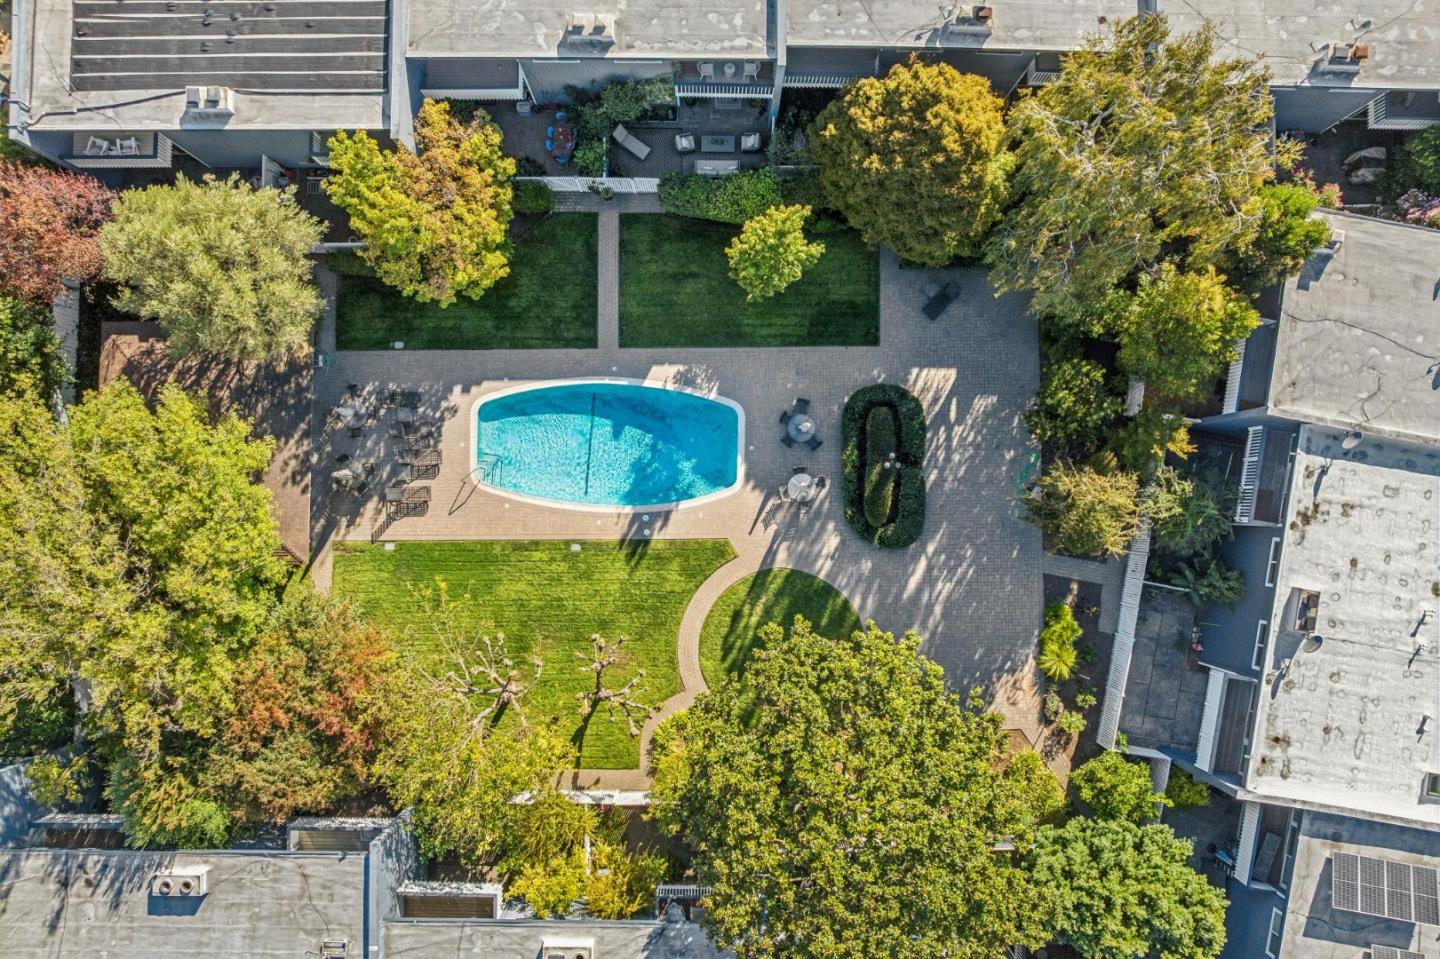
Aerial view of a courtyard pool surrounded by paved patio, lawns, and mature trees.
Aerial view of a residential pool and landscaped grounds surrounded by homes and mature trees.
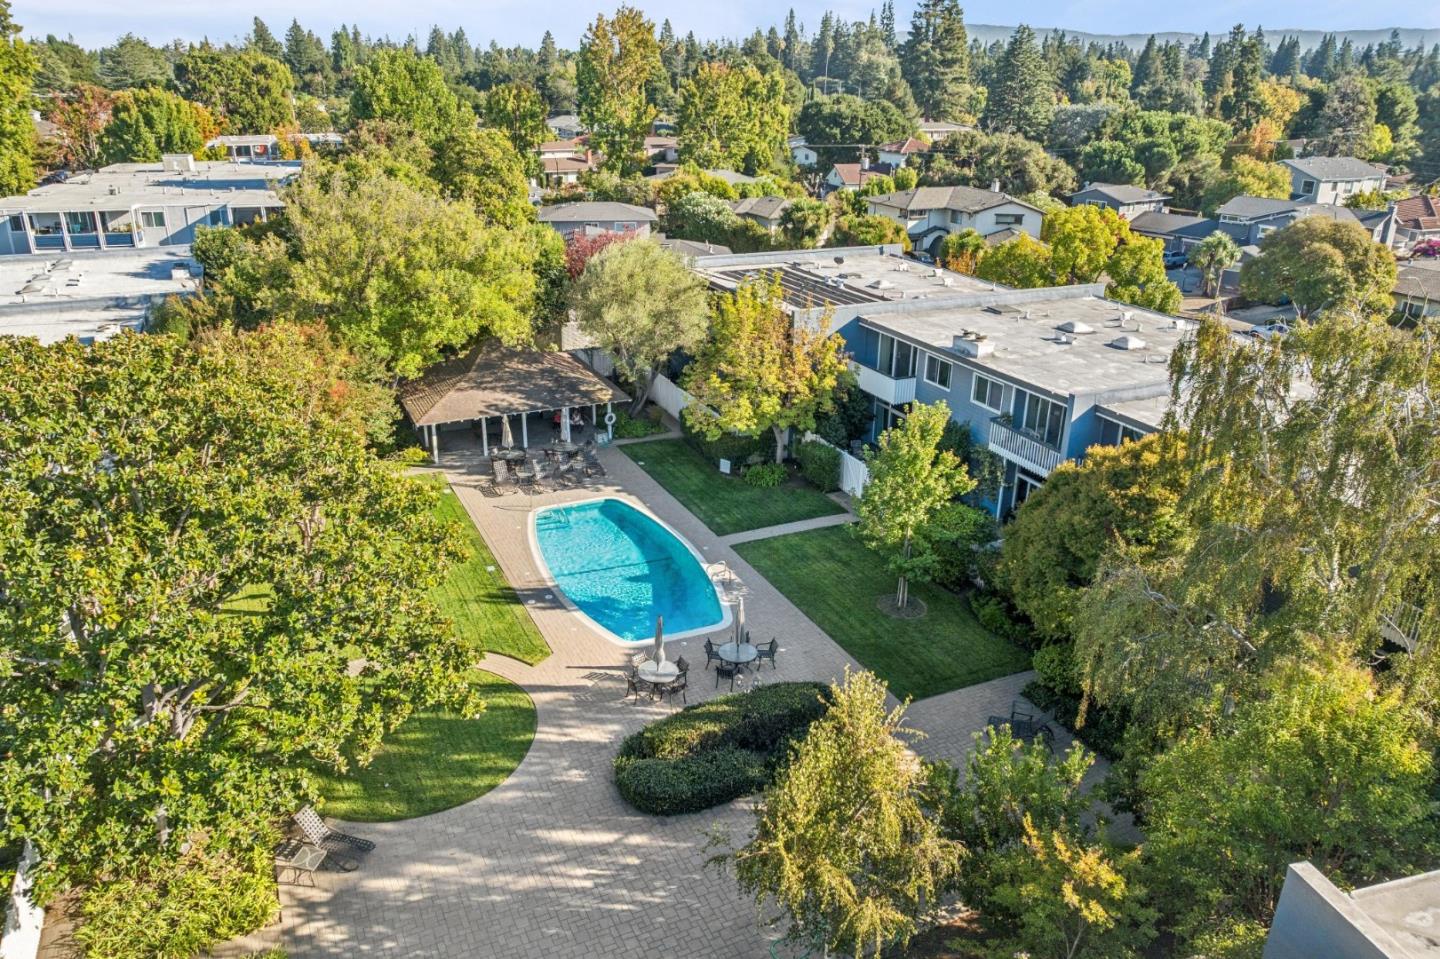
Aerial view of a residential complex with a turquoise pool, landscaped courtyard, and outdoor seating.
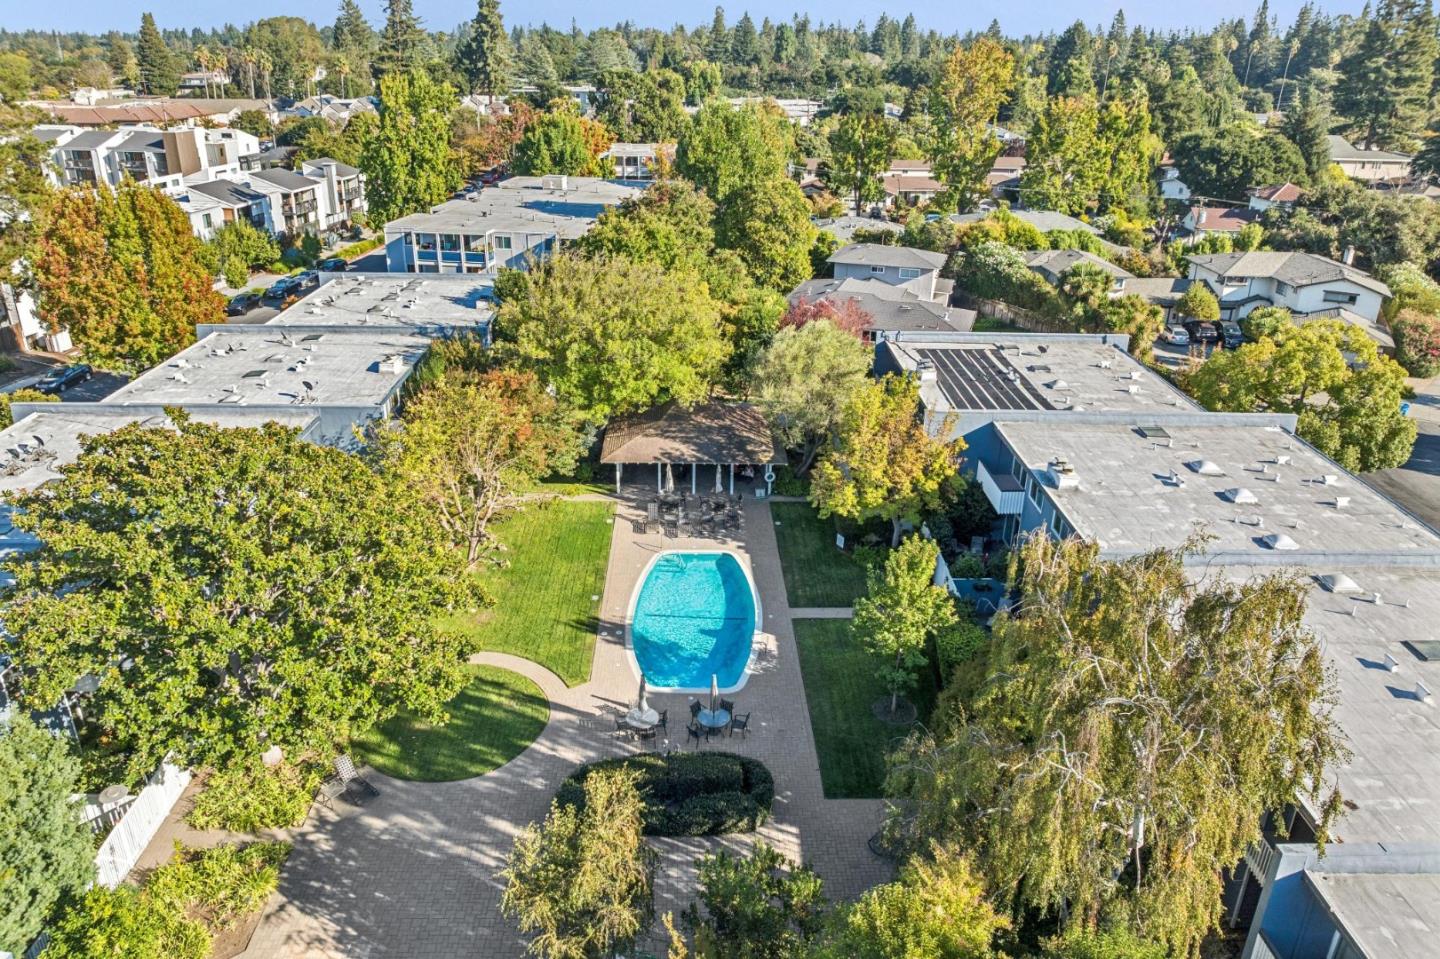
Aerial view of a tree-lined Redwood City neighborhood with residential buildings and a swimming pool.
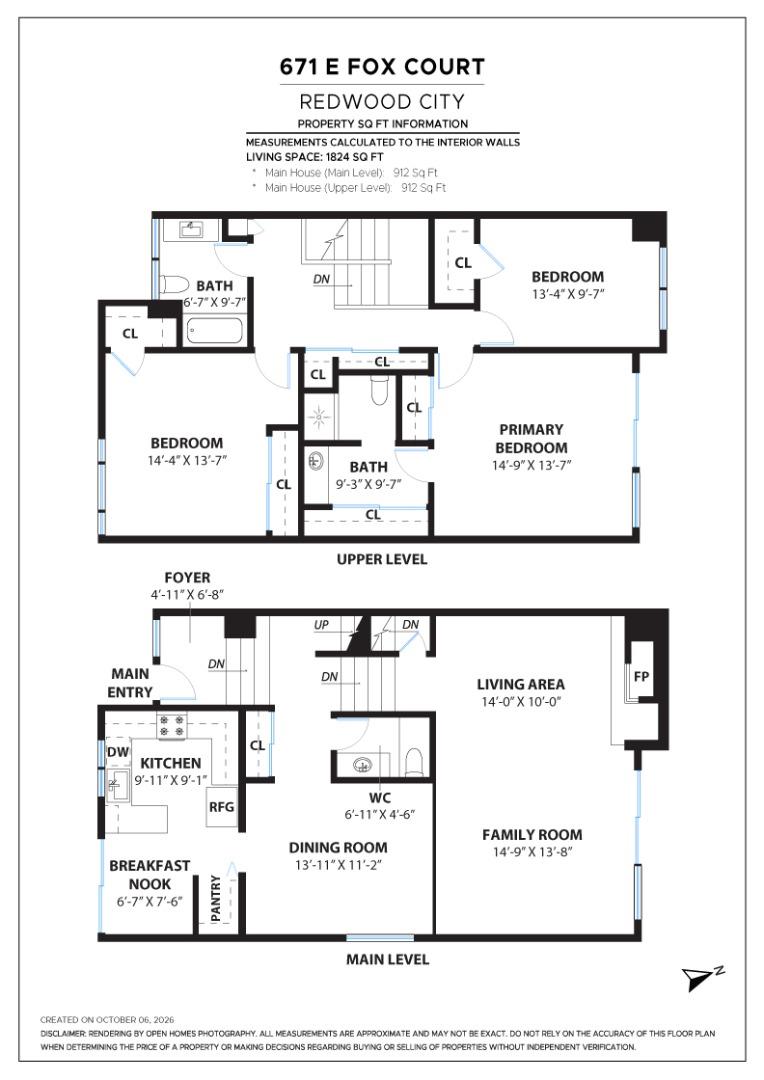
Two-level floor plan showing the home’s rooms, stairs, and approximate dimensions.
SEE ALL PHOTOS
Two-story gray home with white balcony railings, two garages, and a large tree in front.
Front exterior of 671 Fox Court with a white pergola, raised porch, and attached garage.
Home entrance with blue-gray shingle siding, open door, wood steps, and potted succulent.
Furnished foyer with a paneled white front door, frosted-glass sidelights, and a light wood console table.
Living room with a stone fireplace, navy sofa, cream chairs, and glass doors to a patio.
Bright living room with a navy sofa, large abstract painting, sliding glass doors, and wood staircase.
Living room with a navy sofa, large abstract painting, and sliding doors to a furnished patio.
Staged living room with a blue sofa, gray armchairs, and a raised dining area.
Staged living room with two light armchairs, a fireplace, and a round mirror above a wood sideboard.
Raised dining area with a white railing, wooden table, pendant light, and stained-glass window.
Living room with a blue sofa, fireplace, and large windows overlooking a fenced patio.
Dining room with a wooden table, white orchid centerpiece, and decorative stained-glass window.
Dining room with a wooden table, large windows, stained-glass accent window, and tiled floor.
Dining area with a wooden table, pendant light, tiled floor, and staircase beside large windows.
Dining room with an oval wood table, upholstered chairs, and a large pendant light.
Kitchen with white cabinets, dark stone counters, stainless steel appliances, and a sink by the window.
Kitchen with white cabinets, dark stone counters, and stainless steel appliances.
Bright kitchen with dark stone counters, white cabinetry, and a dining nook by the window.
Kitchen with white cabinets, dark stone counters, and a window overlooking trees.
Dining area with a round glass table, gray chairs, and framed artwork beside sliding glass doors.
Dining area with a glass table and gray chairs beside sliding patio doors.
Covered balcony with black bistro set beside an open sliding door to the kitchen.
Covered deck with a white pergola roof, round table, wire chairs, and potted plant.
Bright upstairs landing with hardwood floors, white stair railings, and a skylight.
Staged bedroom with a king bed, blush lounge chairs, and sliding doors to a tree-lined balcony.
Bedroom with sliding doors opening onto a leafy balcony, furnished with a bed and blush armchair.
Covered balcony with two white Adirondack chairs overlooking leafy trees.
Courtyard swimming pool viewed from a balcony through leafy trees.
Bright bathroom with a white double vanity, large mirrors, and a glass-enclosed tiled shower.
Bright bathroom with a white double vanity, large mirrors, tiled floor, and skylight.
Bathroom with a white vanity and mirror beside a separate toilet alcove with dark cabinets.
Staged bedroom with white bedding, abstract artwork, and a wicker chair beside the window.
Bedroom with white bedding, abstract wall art, and an open closet beside the hallway.
Bathroom with a wood vanity, black faucet, large shaded window, and toilet.
Bathroom vanity with a wood cabinet, black faucet, rectangular mirror, and greenery beside a large frosted window.
Bathroom with a white subway-tile tub and shower beside a toilet and large window.
Bedroom with two twin beds, white bedding, a large window, and a cream accent chair.
Bedroom with two beds, a textured accent chair, hardwood flooring, and white closet doors.
Bathroom with gray vanity, marble-look counter, black faucet, large mirror and abstract wall art.
Paved patio with a black dining set, wicker lounge chairs, and sliding glass doors.
Outdoor dining patio with gray pavers, black furniture, and sliding glass doors beside leafy trees.
Fenced patio with a dark dining set, wicker lounge chair, and leafy trees.
Outdoor patio with black dining set, gray pavers, white fence, and mature trees.
Outdoor swimming pool framed by mature trees, with patio seating and a modern blue building beyond.
Outdoor pool with a paved patio, lawn, and covered poolside seating area.
Outdoor swimming pool with lounge chairs beside a landscaped residential building.
Outdoor swimming pool with curved entry steps, lounge chairs, and a blue two-story building behind it.
Outdoor pool courtyard with a covered pavilion, patio dining area, and landscaped lawn.
Aerial view of a courtyard pool surrounded by paved patio, lawns, and mature trees.
Aerial view of a residential pool and landscaped grounds surrounded by homes and mature trees.
Aerial view of a residential complex with a turquoise pool, landscaped courtyard, and outdoor seating.
Aerial view of a tree-lined Redwood City neighborhood with residential buildings and a swimming pool.
Two-level floor plan showing the home’s rooms, stairs, and approximate dimensions.
Listed by Compass, Shanti Minkstein, Listing Contact: 650-350-0440
For Sale

671 Fox CT

671 Fox CT, Redwood City, CA 94061

$1,448,000
Welcome to 671 E Fox Ct, a desirable corner-unit townhome tucked away on a private, quiet cul-de-sac and offering the space, privacy, and feel of a single-family home. One of the few homes in this community with air conditioning and updated electrical, this approximately 1,900-square-foot residence combines comfort, style, and thoughtful updates in a highly convenient Peninsula location. The spacious 3-bedroom, 2.5-bath floor plan features generous living spaces, abundant natural light, and an effortless connection to the outdoors with two private balconies and a spacious patio. The expansive living room is highlighted by oversized windows, a cozy fireplace, and direct access to the patio creating an inviting space for both everyday living and entertaining. The updated kitchen blends modern design with everyday functionality and opens to a welcoming dining area. Additional highlights include updated electrical, an oversized two-car garage, in-unit laundry, and convenient interior access from the garage. Enjoy sunny afternoons at the community pool with direct access from your backyard patio. Ideally located just moments from downtown Redwood City, Menlo Park, and major commute routes. The perfect balance of style, space, and convenience on the Peninsula.

10/24/2026 2:00PM - 4:00PM PDT

3
beds

3
baths

1,900 Sq.Ft. LIVING AREA

Shanti Minkstein

Shanti Minkstein

Features & Amenities

Interior

  • total bedrooms3
  • Total bathrooms3
  • full bathrooms2
  • half bathroom1
  • Flooring Hardwood
  • Fireplace Family Room, Gas Starter
  • APPLIANCES Dishwasher, Exhaust Fan, Garbage Disposal, Microwave, Oven Range Electric, Refrigerator
  • other interior Features One Or More Skylights

Area & Lot

  • Status For Sale
  • OPEN HOUSE

    10/24/2026 2:00PM - 4:00PM PDT

  • Living Area1,900 Sq.Ft.
  • Total Area1,900 Sq.Ft.
  • MLS® IDML82063842
  • TypeTownhouse
  • YEAR BUILT1966
  • NeighborhoodRedwood City
  • School DistrictSequoiaUnionHigh

Exterior

  • STORIES2
  • Garage Space2.0
  • water SourcePublic
  • utilitiesPublic Utilities, Water Public
  • PoolCommunity Facility
  • roofComposition
  • parkingAttached Garage
  • HEAT TYPECentral Forced Air
  • AIR CONDITIONINGCentral Forced Air
  • sewerPublic Sewer
  • SubstructureCrawl Space

Financial

  • Sales Price$1,448,000
  • HOA $580
  • Zoning R1000T
Front exterior of 671 Fox Court with a white pergola, raised porch, and attached garage.

Schedule a Showing

I would love to show you my beautiful property. Please select your preferred date and time below. I will be in touch shortly to confirm your appointment.

Schedule a Showing

I would love to show you my beautiful property. Please select your preferred date and time below. I will be in touch shortly to confirm your appointment.

Thank you for your interest in 671 Fox CT, Redwood City, CA 94061. We are reviewing your request and will be in touch shortly!

Mortgage Calculator

Estimate your monthly mortgage payment, including the principal and interest, property taxes, and HOA. Adjust the values to generate a more accurate rate.

All estimates are provided for informational purposes only. Actual amounts may vary.
$0,000 Your Payment 20 15 65
$0,000 Your Payment

Redwood City

37.4848° N, 122.2281° W

Explore

Work With Shanti

With over two decades of experience successfully operating a small business, Shanti has cultivated a vast network of connections across the Bay Area.

Follow Me on Instagram